Primary on Main
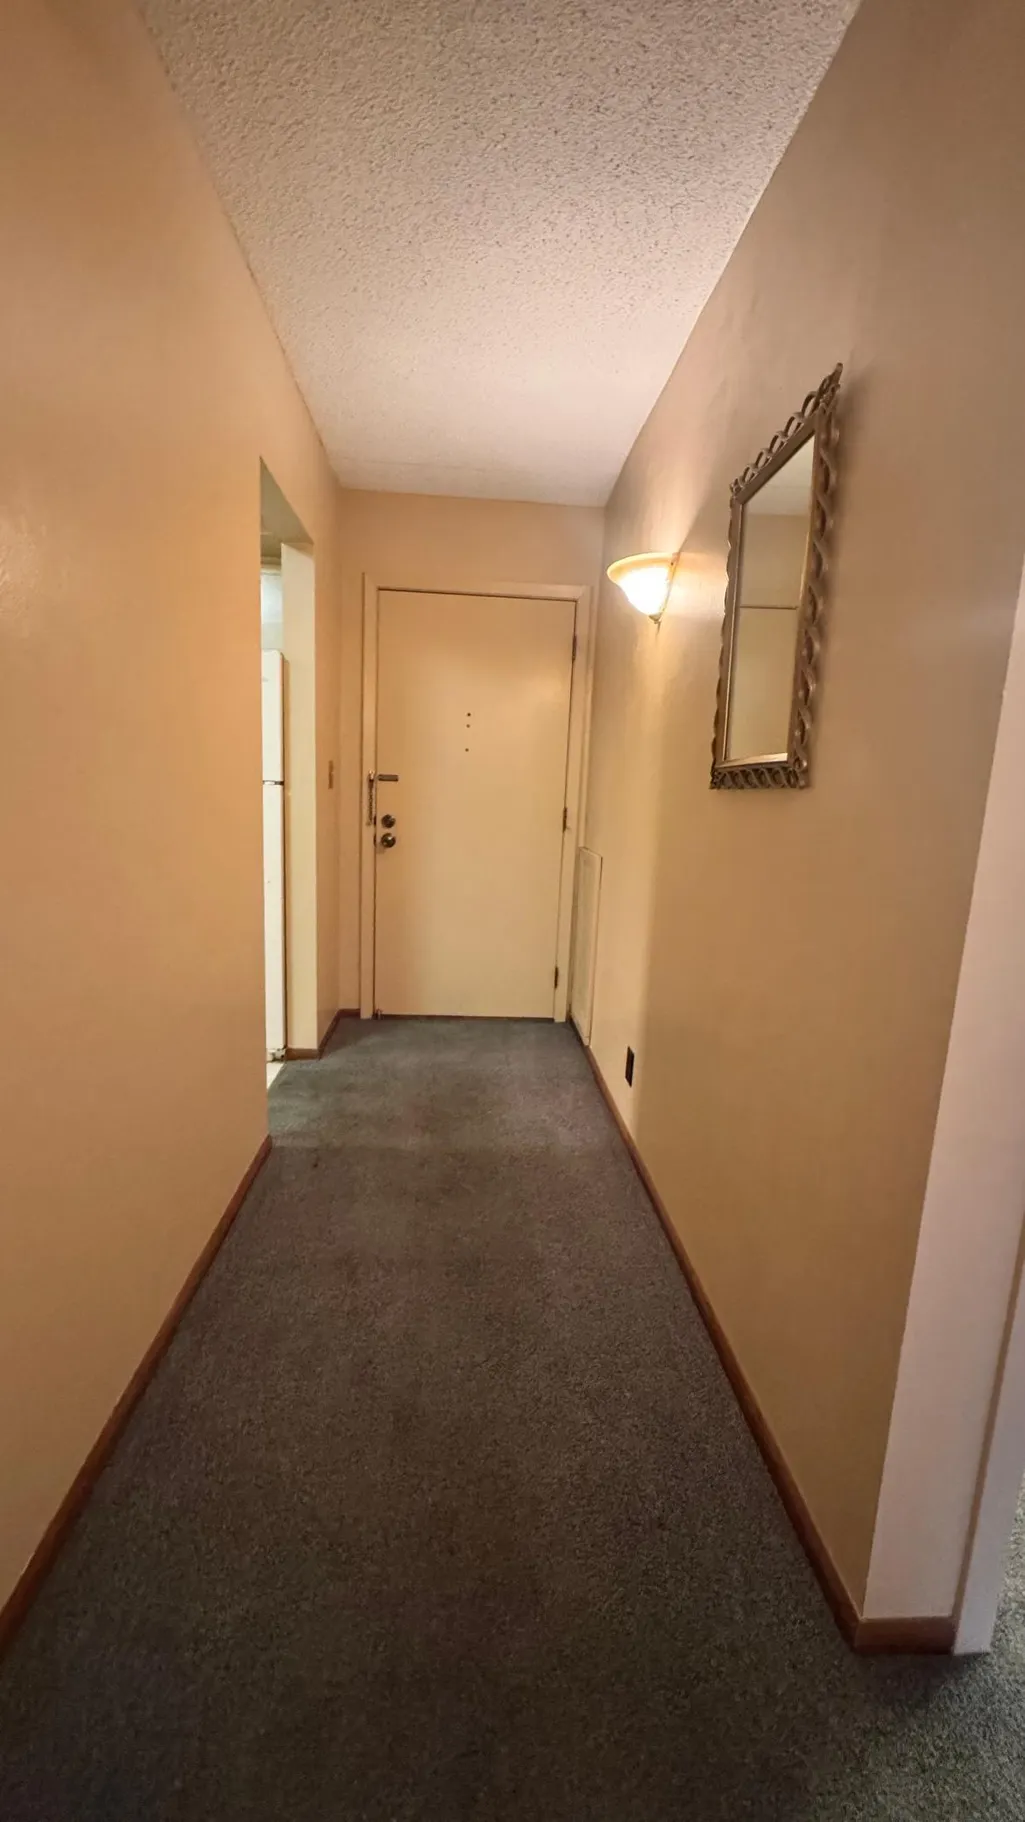
Address
2485 Londin Lane E # 219, Maplewood, MN
Price
$ 149,900
Property Attributes
- ID#7170498
- TypeSingle Family
- Listing Status Active
- CountyRAMSEY
- CityMaplewood
- AreaApt Own No14 Connemara 1
- NeighborhoodApt Own No14 Connemara 1
- Zip55119
- Style(CC) High Rise (4+ Levels)
- Year Built1973
- Taxes$ 1520
- Price$ 149,900
- Bedrooms1
- Full Bathrooms1
- Half Bathrooms0
- Sqr Footage885
- Lot Size4.516 Acres
Data Source:
Northstar MLS (NSTAR)
Property Description
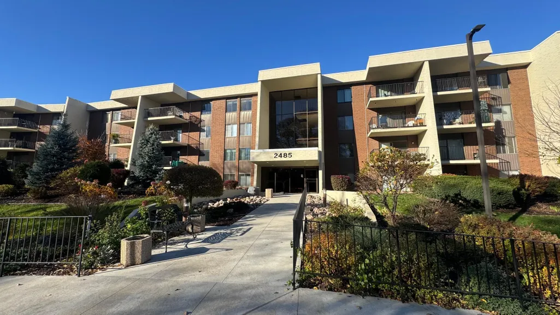
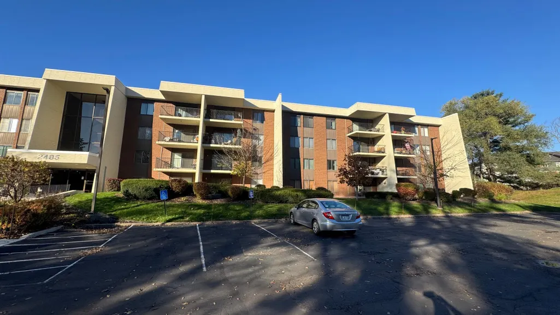
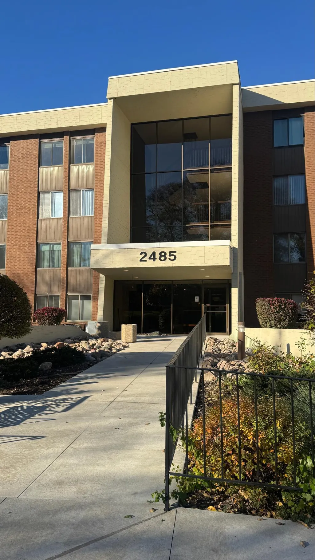
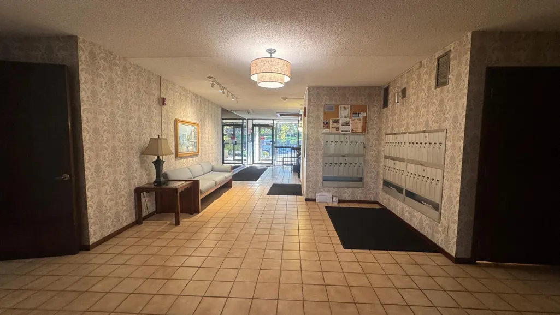
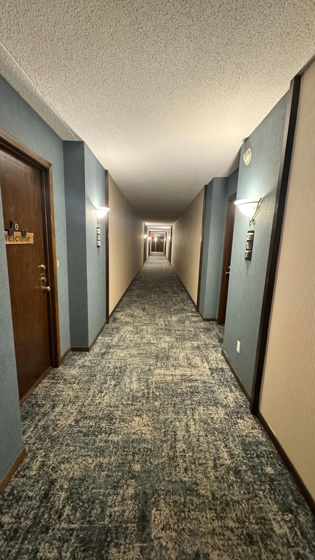
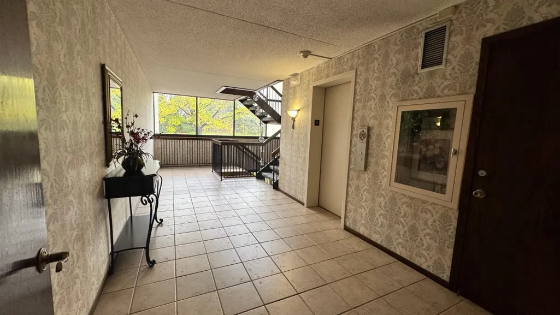
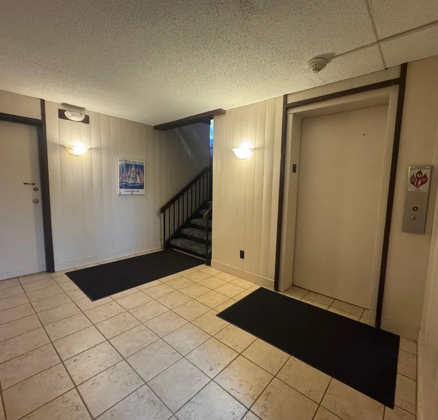
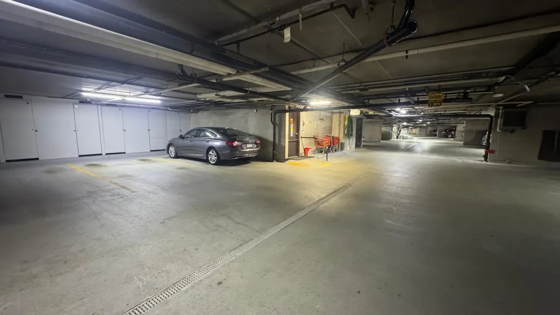
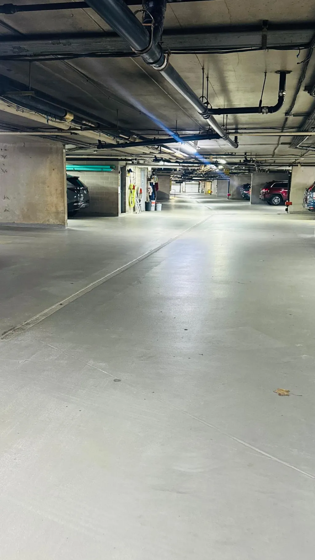
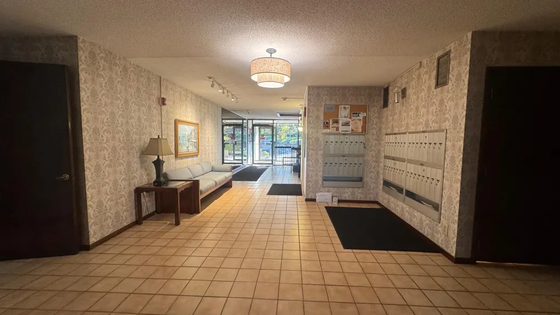
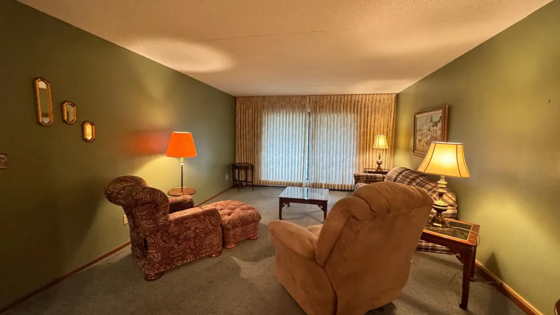
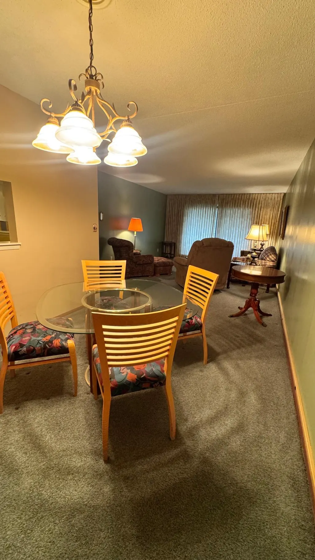
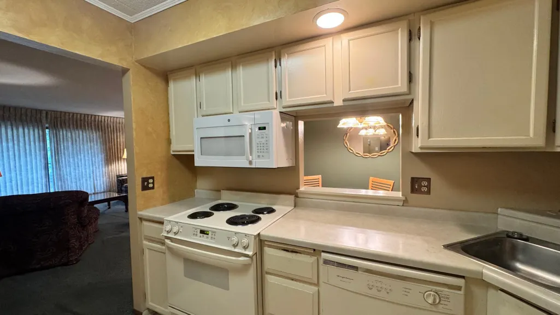
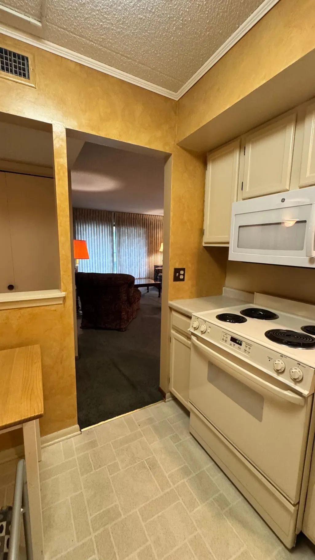
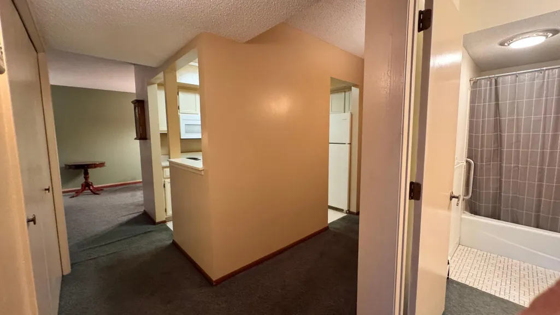
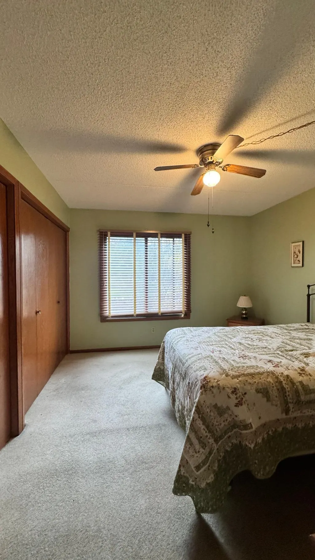
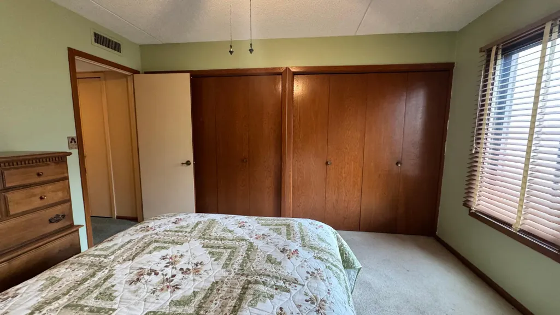
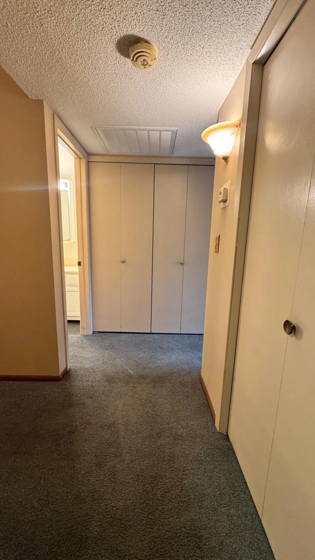
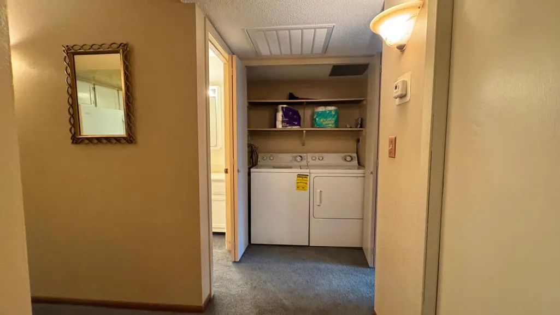
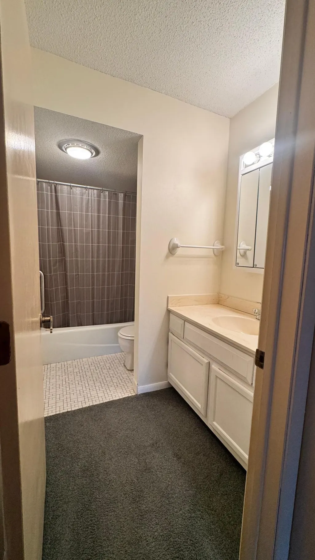
Super convenient living! Let's start with the location, offering quick access to Hwy 94, Hwy 61, & Interstate 494. You'll find dining, shopping, entertainment, & healthcare options all within a short distance. Located within the desirable Connemara I community, you'll enjoy an impressive selection of amenities. During the summer months, relax by the beautiful heated in-ground pool & enjoy the clubhouse. The community also features scenic walking trails, beautifully maintained landscaping, a community garden, & a workshop in the garage for those who enjoy a little tinkering. Each unit includes its own assigned parking space & private storage unit in the heated underground garage, complete with a convenient car wash station. This units parking space is ideally located right next to the elevators! The community rooms are currently being remodeled & are expected to be completed before the holidays. Inside, this one-bedroom, one-bath condominium offers comfortable and affordable living. Monthly association dues include heat, water/sewer, & trash service. The in-unit washer & dryer are conveniently tucked away in a closet, & the dining area offers flexibility for an at-home office, craft space, or additional living area. Recent updates include a new air conditioning unit installed in conjunction with the roof replacement in 2023, along with plumbing improvements featuring new shut-off valves & plumbing fixtures. Enjoy low-maintenance living with an abundance of amenities & everyday conveniences right outside your door! More pictures and Open House coming soon!
| Price History | |
|---|---|
| 11/9/2026 | Listed $149,900 |
General Features
| Living Area | 885 |
|---|---|
| Sewer | City Sewer/Connected |
| Heating | Boiler |
| Cooling | Central Air |
| Roof | Flat,Tar/Gravel |
| Appliances | Dishwasher,Dryer,Microwave,Range,Refrigerator,Washer |
| HOA Fee | 442 |
| Garage Spaces | 1 |
| Association Fee Includes | Building Exterior,Hazard Insurance,Heating,Lawn Care,Maintenance Grounds,Parking,Professional Mgmt,Sanitation,Security System,Sewer,Shared Amenities,Snow Removal,Water |
| Pool Features | Below Ground,Heated,Outdoor,Shared |
| Construction Materials | Block,Concrete |
| Year Built | 1973 |
| Electric | 100 Amp Service |
| Levels | One |
| Unit Number | 219 |
| Property Subtype | (CC) High Rise (4+ Levels) |
| Tax Year | 2026 |
| Accessibility | Accessible Elevator Installed,Grab Bars In Bathroom,No Stairs Internal |
| Assoc Fee Paid Per | Monthly |
| County | Ramsey |
| New Construction | No |
| Property Type | Residential |
| Association Amenities | Car Wash,Common Garden,Concrete Floors & Walls,Elevator(s),In-Ground Sprinkler System,Lobby Entrance,Other,Security Building |
| HOA | Yes |
| Contingency | None |
| Subdivision Name | Apt Own No14 Connemara 1 |
| Other Structures | Pool House |
| Full Baths | 1 |
| Directions | 494 to North on Lake Road - West on Lower Afton and Left on Londin Lane to home on Righthand side. |
| City | Maplewood |
| Association Name | Common Properties Management Co. |
| High School District | North St Paul-Maplewood |
| Zoning Description | Residential-Single Family |
| Lot Size Units | Acres |
| Property Attached Y/N | Yes |
| Land Lease Y/N | No |
| Tax Annual Amount | 1520 |
| Additional Parcels Y/N | No |
| Standard Status | Active |
| Lender Owned | No |
| Amenities Unit | Ceiling Fan(s),Deck,Main Floor Primary Bedroom,In-Ground Sprinkler,Washer/Dryer Hookup |
| PostalCity | Maplewood |
Interior Features
| Basement | Storage Space |
|---|---|
| Basement (Y/N) | No |
| Fireplace Y/N | No |
| Above Grade Finished Area | 885 |
| Laundry Features | Laundry Closet |
| Total Bedrooms | 1 |
| Total Baths | 1 |
| Bath Desc | Main Floor Full Bath |
| Dining Room Description | Separate/Formal Dining Room |
| Fuel | Natural Gas |
Exterior Features
| Parking Features | Assigned,Attached Garage,Asphalt,Floor Drain,Garage Door Opener,Guest Parking,Heated Garage,Insulated Garage,Underground |
|---|---|
| Lot Features | Tree Coverage - Medium |
| Water Source | City Water/Connected |
| Lot Size Area | 4.516 |
| Building Area Total | 885 |
| Lot Dimensions | 1x1 |
| Waterfront Y/N | No |
| Foundation Area | 885 |
| Road Frontage Type | City Street |
| Road Responsibility | Public Maintained Road |
Amenities
- Foreclosure
- Views
- Short Sale
- New Construction
- Adult 55+
- Lease To Own
- No HOA Fees
- Furnished
- Primary On Main
- Air Conditioning
- Seller Finance
- Green
- Fixer Upper
- Horse
- Golf
- Fireplace
- Deck
- Garage
- Basement
- Pool
Property vs Single Family Average in 55119
Price
Taxes
Year Built