
Price Reduction - Primary on Main




Address
13905 Steven Road, Burnsville, MN
Price
$ 339,900
Property Attributes
- ID#7152207
- TypeSingle Family
- Listing Status Active
- CountyDAKOTA
- CityBurnsville
- AreaBurnsville Heights 2nd
- NeighborhoodBurnsville Heights 2nd
- Zip55337
- StyleSingle Family
- Year Built1960
- Taxes$ 3248
- Price$ 339,900
- Bedrooms4
- Full Bathrooms2
- Half Bathrooms0
- Sqr Footage1920
- Lot Size0.309 Acres
Data Source:
Northstar MLS (NSTAR)
Property Description
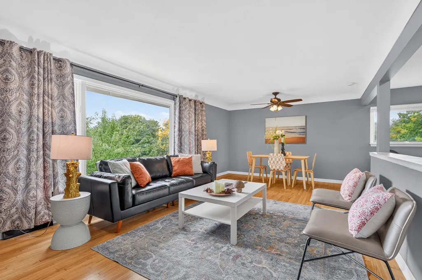
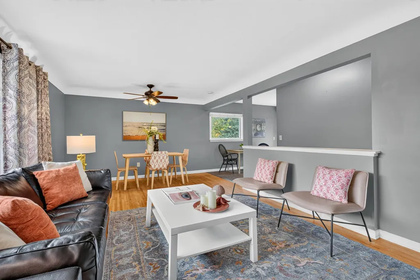
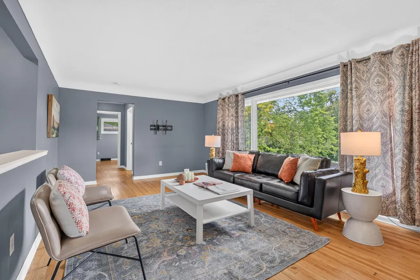
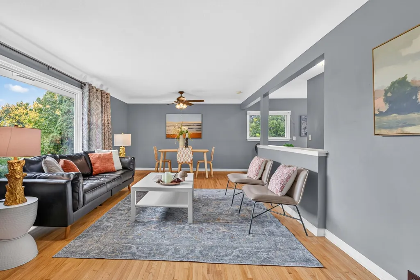
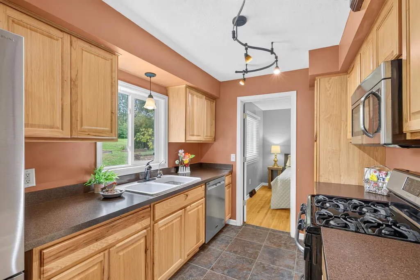
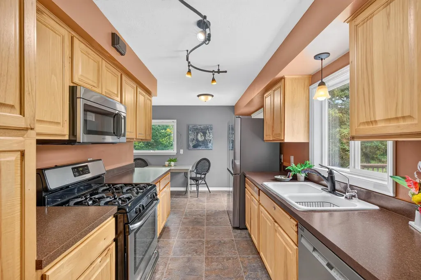
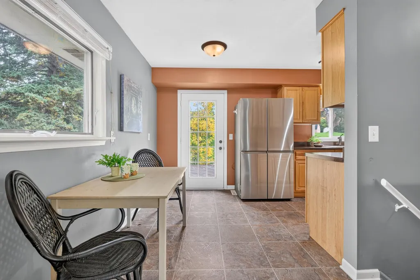
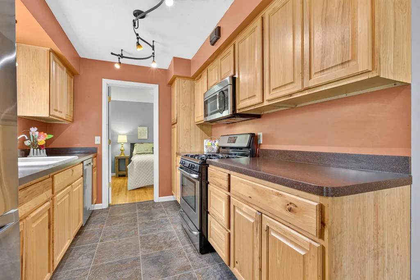
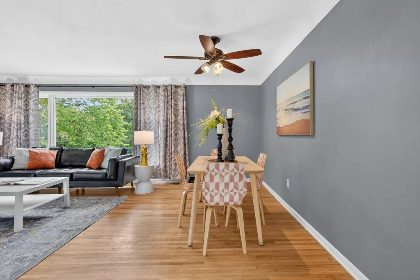
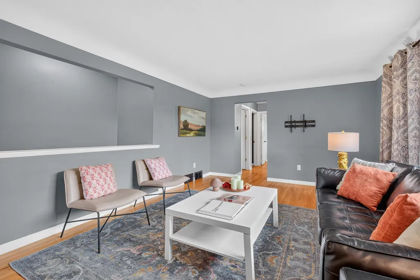
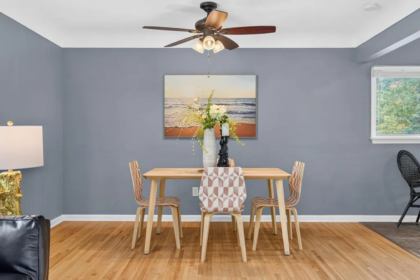
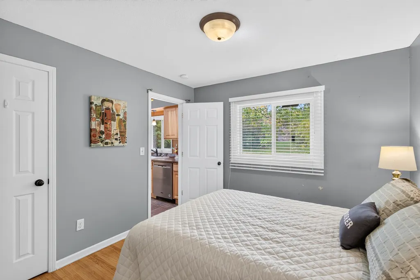
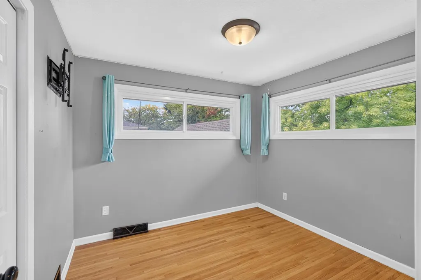
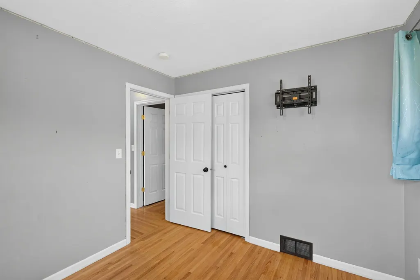
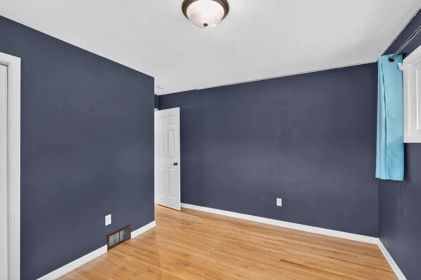
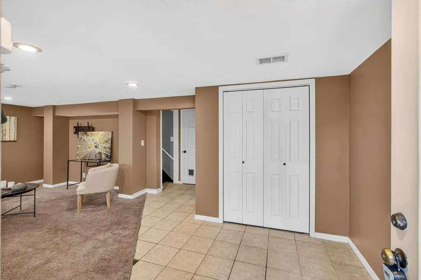
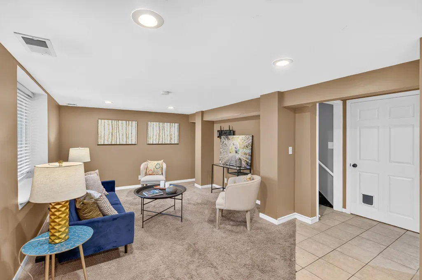
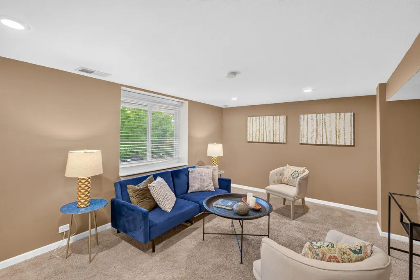
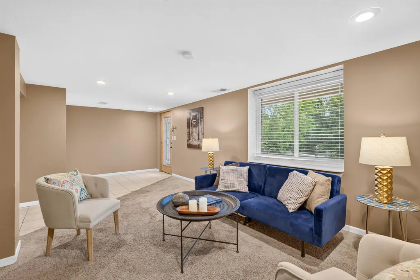
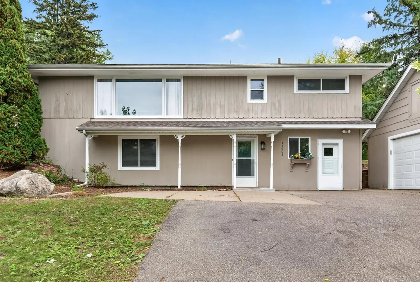
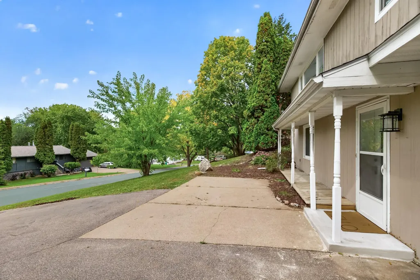
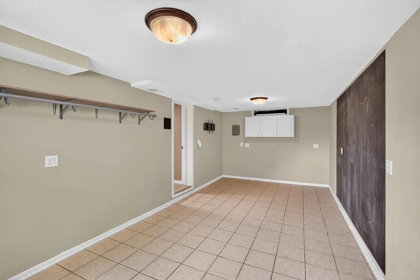
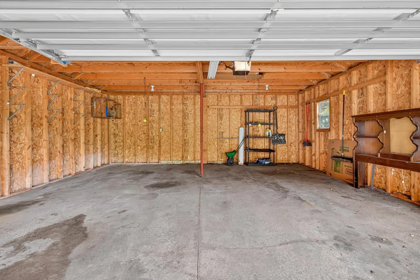
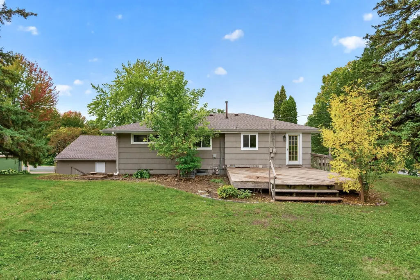
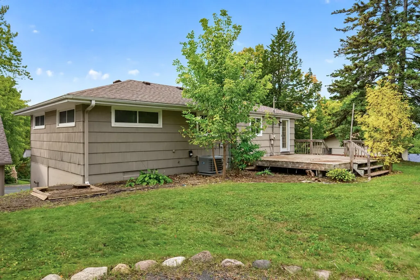
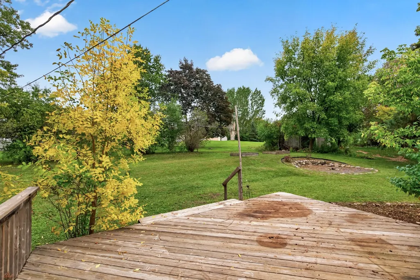
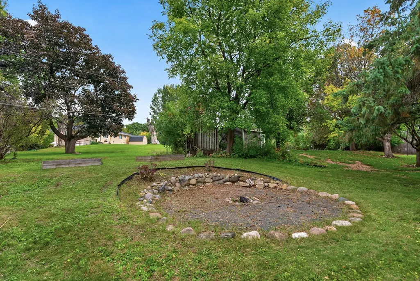
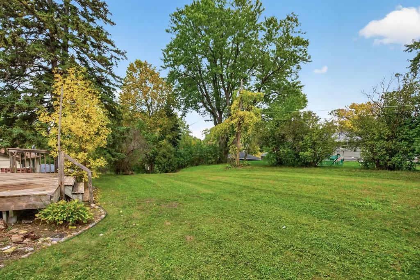
Spacious 4-bedroom, 2-bath home situated on a large lot with a detached two-car garage. The bright and inviting living room features a beautiful oversized window that fills the space with natural light year-round. The kitchen includes a new refrigerator and gas stove, along with a newer washer and dryer. Step outside and enjoy evenings around the fire pit or entertaining family and friends on the deck. The fourth bedroom offers great flexibility and could easily serve as a home office, gym, workshop, hobby room, or additional living space. With plenty of indoor and outdoor space to make your own, this home offers comfort, versatility, and room to enjoy! Conveniently located near highway 35W and 35E split with easy access to downtown. MVTA tranasit center is 3 miles from home makes commuting a breeze. Home is wired for Fiber internet.
| Price History | |
|---|---|
| 10/5/2026 | Listed $349,900 |
| 10/28/2026 | 3$339,900 |
General Features
| Living Area | 1920 |
|---|---|
| Sewer | City Sewer/Connected |
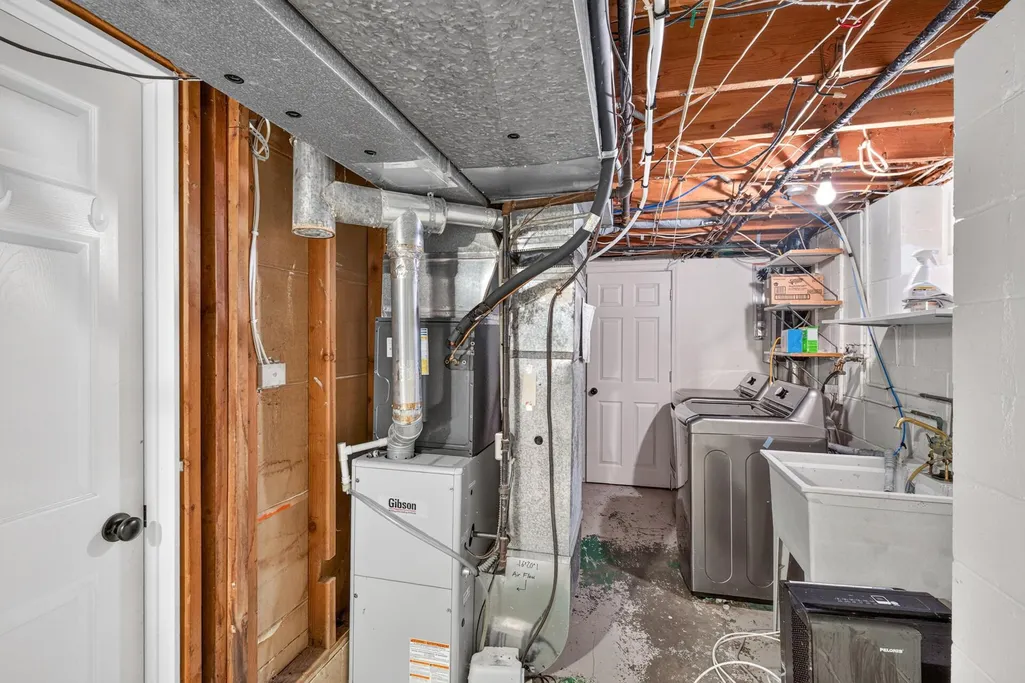
| Heating | Forced Air |
| Cooling | Central Air |
| Roof | Age 8 Years or Less |
| Appliances | Cooktop,Dishwasher,Dryer,Gas Water Heater,Microwave,Range,Refrigerator,Stainless Steel Appliances,Washer |
| Garage Spaces | 2 |
| Construction Materials | Block |
| Year Built | 1960 |
| Electric | 100 Amp Service |
| Levels | Two |
| Property Subtype | Single Family |
| Tax Year | 2026 |
| Accessibility | None |
| County | Dakota |
| New Construction | No |
| Property Type | Residential |
| HOA | No |
| Contingency | None |
| Subdivision Name | Burnsville Heights 2nd |
| Full Baths | 1 |
| Directions | 35W to Burnsville Parkway,West to Steven Rd,South to home on your left. |
| City | Burnsville |
| High School District | Burnsville-Eagan-Savage |
| Zoning Description | Residential-Single Family |
| Lot Size Units | Acres |
| Property Attached Y/N | No |
| Land Lease Y/N | No |
| Tax Annual Amount | 3248 |
| Additional Parcels Y/N | No |
| Standard Status | Active |
| Lender Owned | No |
| Amenities Unit | Cable,Ceiling Fan(s),Deck,Hardwood Floors,Kitchen Window,Main Floor Primary Bedroom,Natural Woodwork,Patio,Tile Floors,Washer/Dryer Hookup |
| PostalCity | Burnsville |
Interior Features
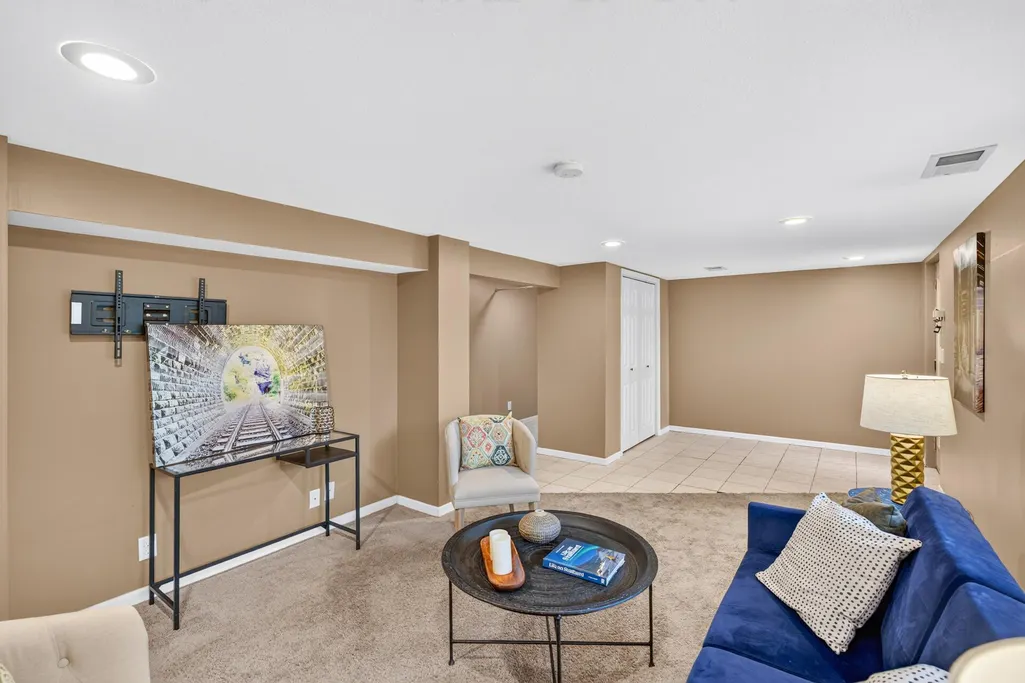
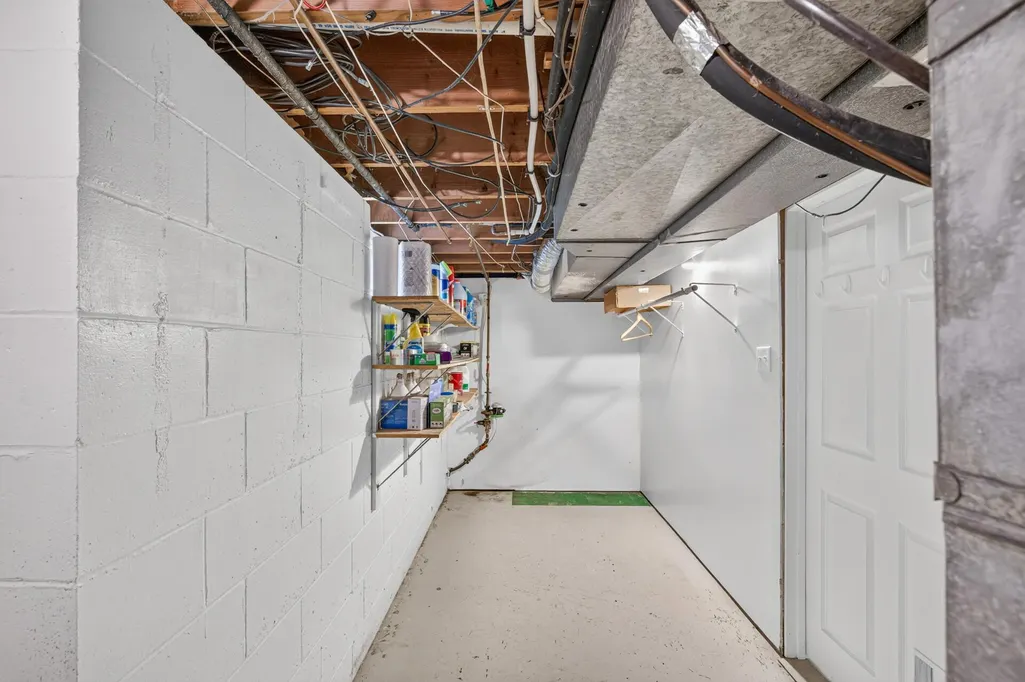
| Basement | Daylight/Lookout Windows,Finished,Full,Walkout |
|---|---|
| Basement (Y/N) | Yes |
| Fireplace Y/N | No |
| Above Grade Finished Area | 1044 |
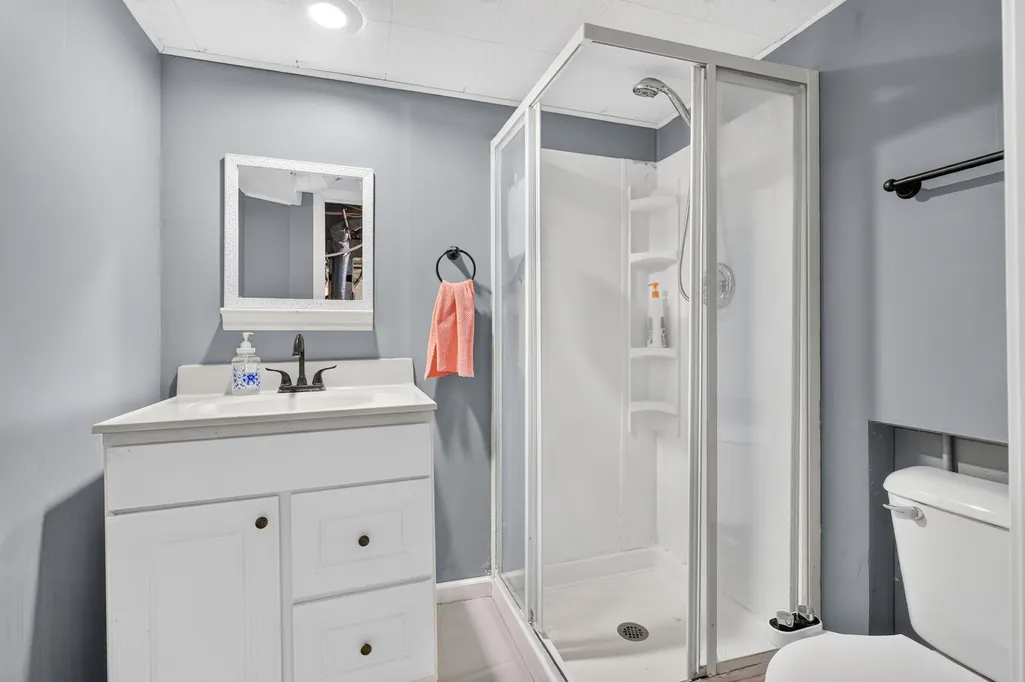
| 3/4 Baths | 1 |
| Laundry Features | Gas Dryer Hookup,Laundry Room,Main Level,Washer Hookup |
| Total Bedrooms | 4 |
| Below Grade Finished Area | 876 |
| Total Baths | 2 |
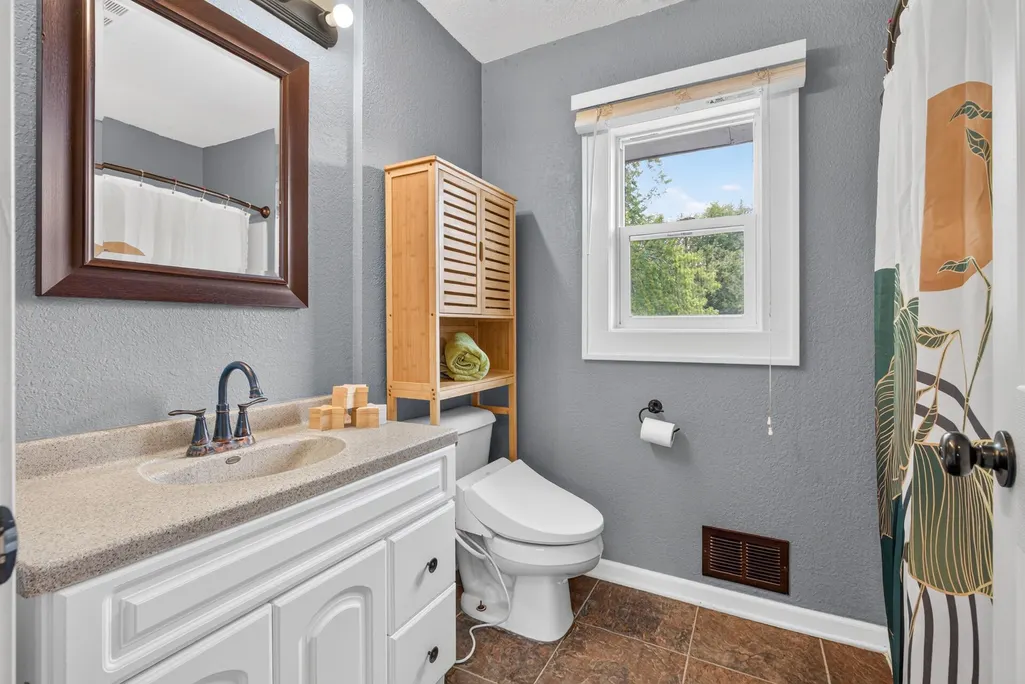
| Bath Desc | Main Floor 3/4 Bath,Upper Level Full Bath |
| Dining Room Description | Eat In Kitchen,Informal Dining Room |
| Fuel | Natural Gas |
| Garage Square Feet | 525 |
Exterior Features
| Parking Features | Detached Garage,Asphalt,Garage Door Opener |
|---|---|
| Lot Features | Public Transit (w/in 6 blks),Tree Coverage - Light |
| Water Source | City Water/Connected,Well |
| Lot Size Area | 0.309 |
| Building Area Total | 1920 |
| Lot Dimensions | 135x100 |
| Waterfront Y/N | No |
| Foundation Area | 1044 |
| Road Frontage Type | City Street |
| Road Responsibility | Public Maintained Road |
Amenities
- Foreclosure
- Views
- Short Sale
- New Construction
- Adult 55+
- Lease To Own
- No HOA Fees
- Furnished
- Primary On Main
- Air Conditioning
- Seller Finance
- Green
- Fixer Upper
- Horse
- Golf
- Fireplace
- Deck
- Garage
- Basement
- Pool
Property vs Single Family Average in 55337
Price
Taxes
Year Built
Visits
 The data relating to real estate for sale on this web site comes in part from the Broker Reciprocity Program of the Regional Multiple Listing Service of Minnesota, Inc. Real estate listings held by brokerage firms other than Premier Real Estate Services are marked with the Broker Reciprocity logo or the Broker Reciprocity thumbnail logo (little black
house) and detailed information about them includes the name of the listing brokers.
