
Address
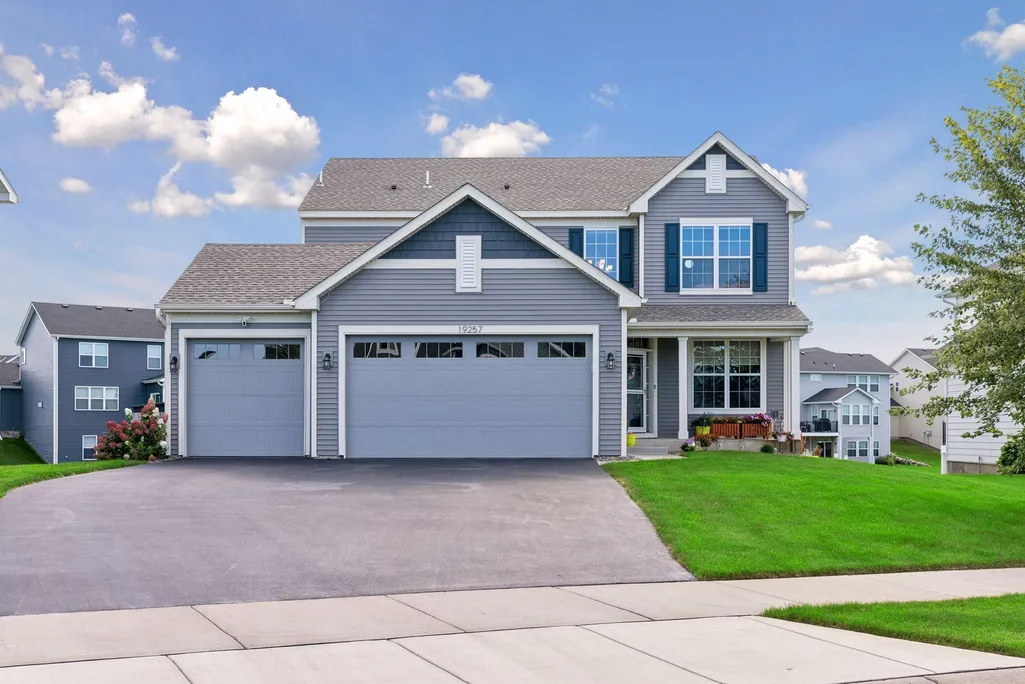
19257 Meadow View Lane, Maple Grove, MN
Price
$ 610,000
Property Attributes
- ID#7141461
- TypeSingle Family
- Listing Status Active
- CountyHENNEPIN
- CityMaple Grove
- AreaLaurel Creek
- NeighborhoodLaurel Creek
- Zip55311
- StyleSingle Family
- Year Built2020
- Taxes$ 7582
- Price$ 610,000
- Bedrooms4
- Full Bathrooms2
- Half Bathrooms1
- Sqr Footage2439
- Lot Size0.23 Acres
Data Source:
Northstar MLS (NSTAR)
Property Description
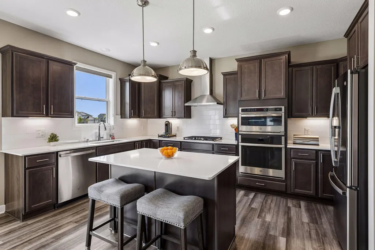
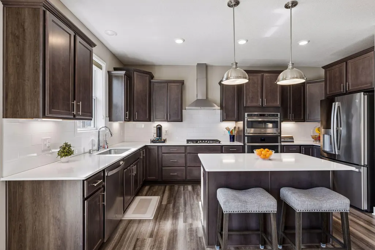
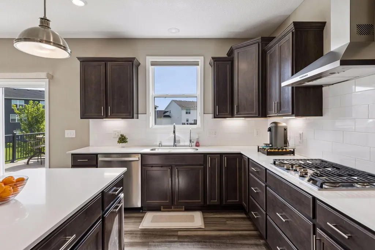
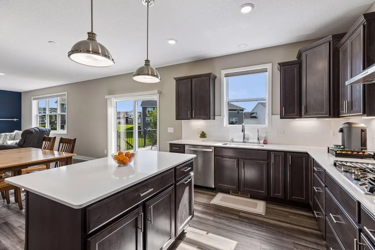
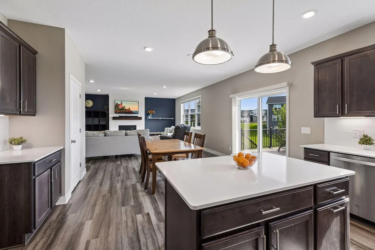
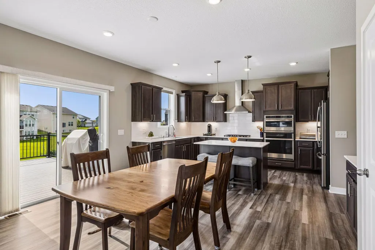
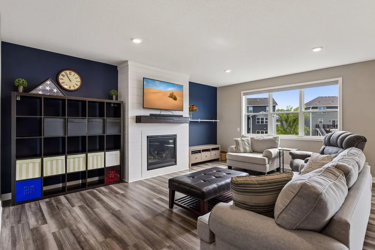
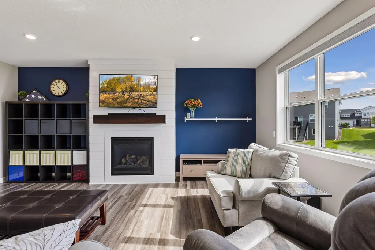
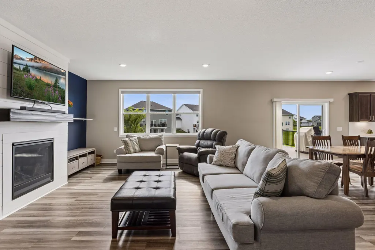
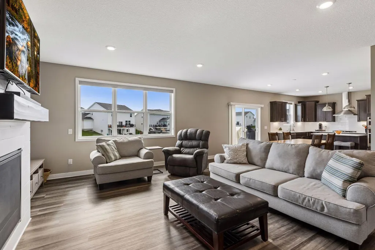
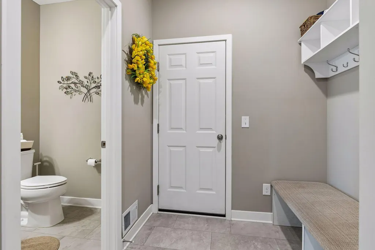
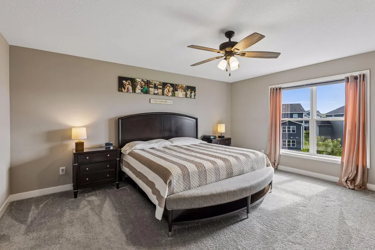
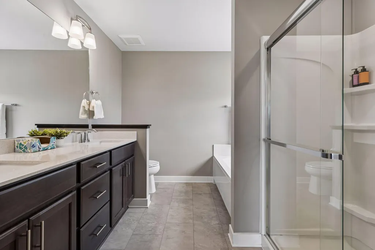
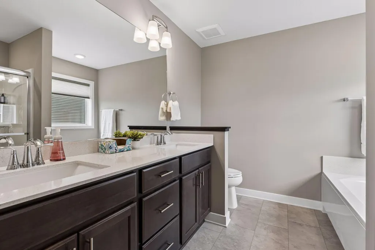
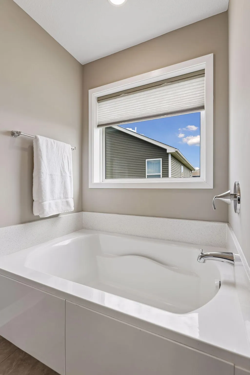
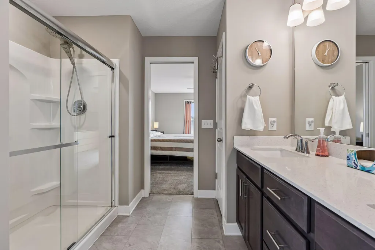
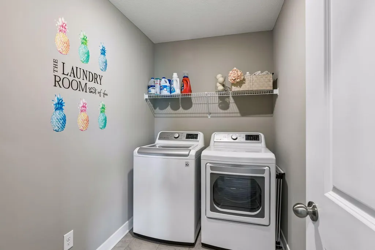
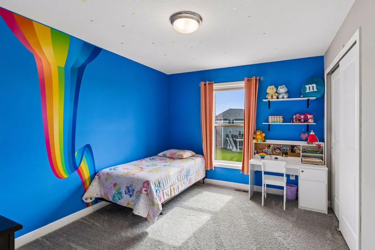
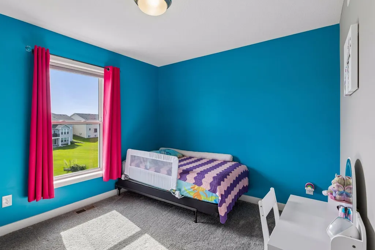
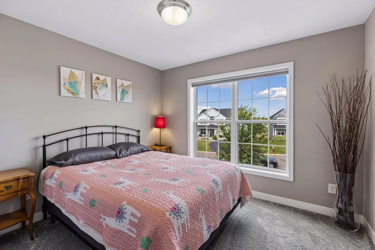
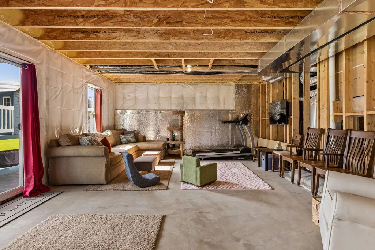
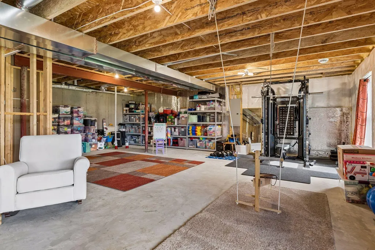
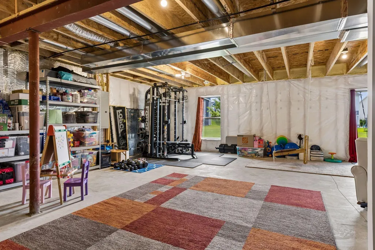
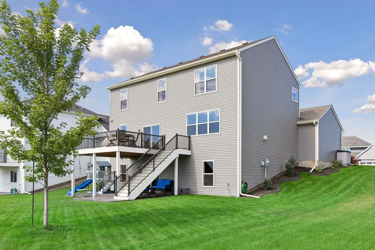
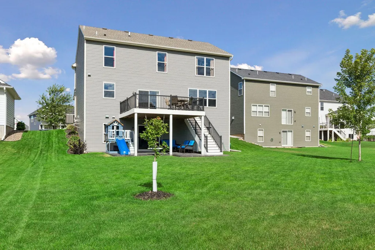
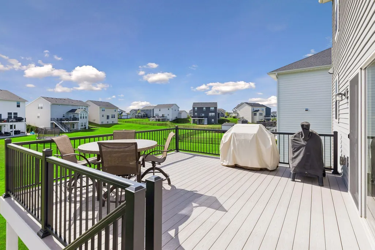
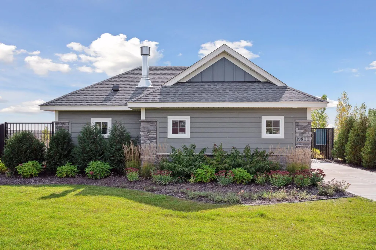
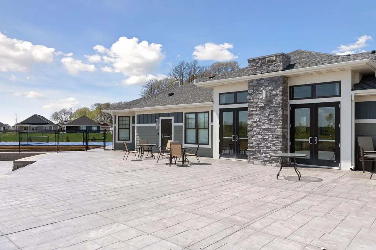
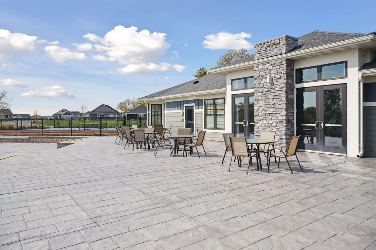
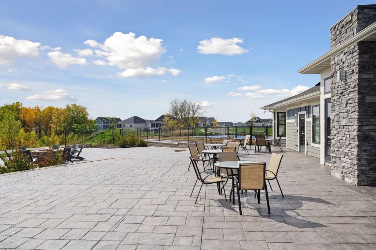
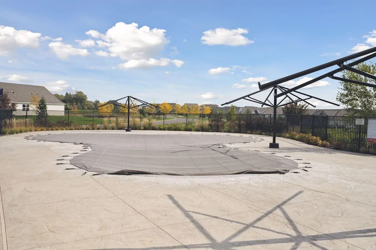
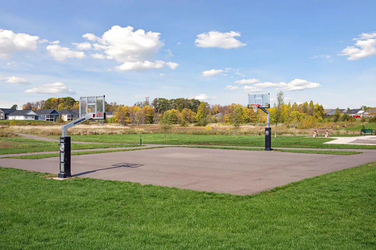
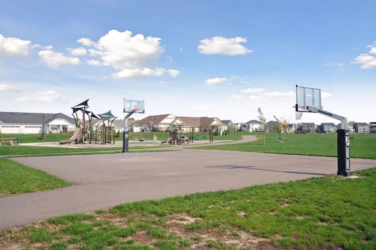
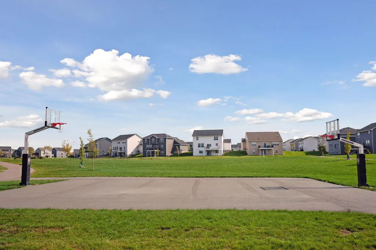
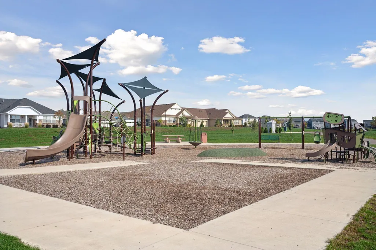
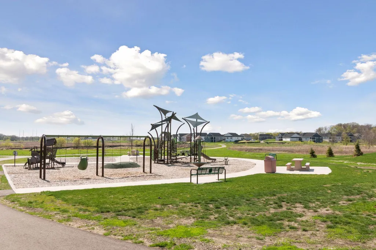
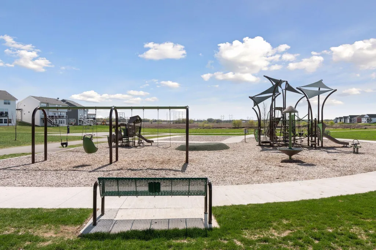
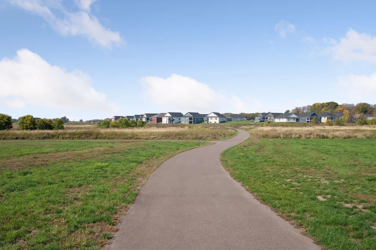
Like-new construction in the highly sought-after Laurel Farms community! This beautifully maintained home offers nearly 2,500 finished square feet with an additional 1,200 square feet in the unfinished walkout lower level—an incredible opportunity to build equity and create additional living space to fit your needs. The spacious, open-concept main level is designed for everyday living and entertaining, featuring a gas fireplace with custom surround and an impressive kitchen with quartz countertops, stainless steel appliances, abundant cabinetry, a large walk-in pantry and plenty of space to gather. Upgraded flooring, raised-panel doors and thoughtful finishes can be found throughout the home. Upstairs you'll find four bedrooms, including a private primary suite, along with the convenience of an upper-level laundry room. The highly desirable walkout lower level is filled with natural light and opens to the spacious south-facing backyard. Outdoor living is a standout with a custom-designed maintenance-free deck with stairs leading to a designer patio—creating the perfect outdoor oasis for entertaining, relaxing and enjoying the backyard. Located in Maple Grove Schools and one of the area's most desirable newer communities, Laurel Farms offers a private neighborhood pool, playground and extensive walking trails. Enjoy convenient access to Maple Grove shopping, dining and recreation, along with easy access to I-94 via Dayton Parkway. A fantastic opportunity to enjoy a like-new home, beautiful outdoor spaces and an exceptional neighborhood!
| Price History | |
|---|---|
| 9/10/2026 | Listed $610,000 |
General Features
| Living Area | 2439 |
|---|---|
| Sewer | City Sewer/Connected |
| Heating | Forced Air |
| Cooling | Central Air |
| Roof | Age 8 Years or Less,Asphalt |
| Appliances | Air-To-Air Exchanger,Cooktop,Dishwasher,Disposal,Exhaust Fan,Humidifier,Microwave,Refrigerator,Wall Oven |
| HOA Fee | 145 |
| Garage Spaces | 3 |
| Association Fee Includes | Other,Professional Mgmt,Shared Amenities |
| Pool Features | Below Ground,Heated,Outdoor,Shared |
| Construction Materials | Concrete,Frame |
| Year Built | 2020 |
| Electric | Circuit Breakers,200+ Amp Service |
| Levels | Two |
| Property Subtype | Single Family |
| Tax Year | 2026 |
| Accessibility | None |
| Assoc Fee Paid Per | Quarterly |
| County | Hennepin |
| New Construction | No |
| Property Type | Residential |
| HOA | Yes |
| Contingency | None |
| Subdivision Name | Laurel Creek |
| Full Baths | 2 |
| Directions | 494 to Maple Grove Pkwy. W to County Rd 30 W,go N on Brockton Lane N/101 N,West on Territorial Rd at round about,South on Laurel Creek Pkwy. East on Meadow View Ln. |
| City | Maple Grove |
| Association Name | Associa MN |
| High School District | Osseo |
| Zoning Description | Residential-Single Family |
| Lot Size Units | Acres |
| Property Attached Y/N | No |
| Land Lease Y/N | No |
| Tax Annual Amount | 7582.2 |
| Additional Parcels Y/N | No |
| Virtual Tour | https://tours.spacecrafting.com/n-j29ffx |
| Standard Status | Active |
| Lender Owned | No |
| Amenities Unit | Deck,Kitchen Center Island,Kitchen Window,Primary Bedroom Walk-In Closet,Porch,In-Ground Sprinkler,Tile Floors,Washer/Dryer Hookup |
| PostalCity | Maple Grove |
Interior Features
| Basement | Drain Tiled,Sump Pump,Unfinished,Walkout |
|---|---|
| Total Fireplaces | 1 |
| Fireplace Features | Family Room,Gas |
| Basement (Y/N) | Yes |
| Fireplace Y/N | Yes |
| Above Grade Finished Area | 2439 |
| Half Baths | 1 |
| Laundry Features | Upper Level |
| Total Bedrooms | 4 |
| Total Baths | 3 |
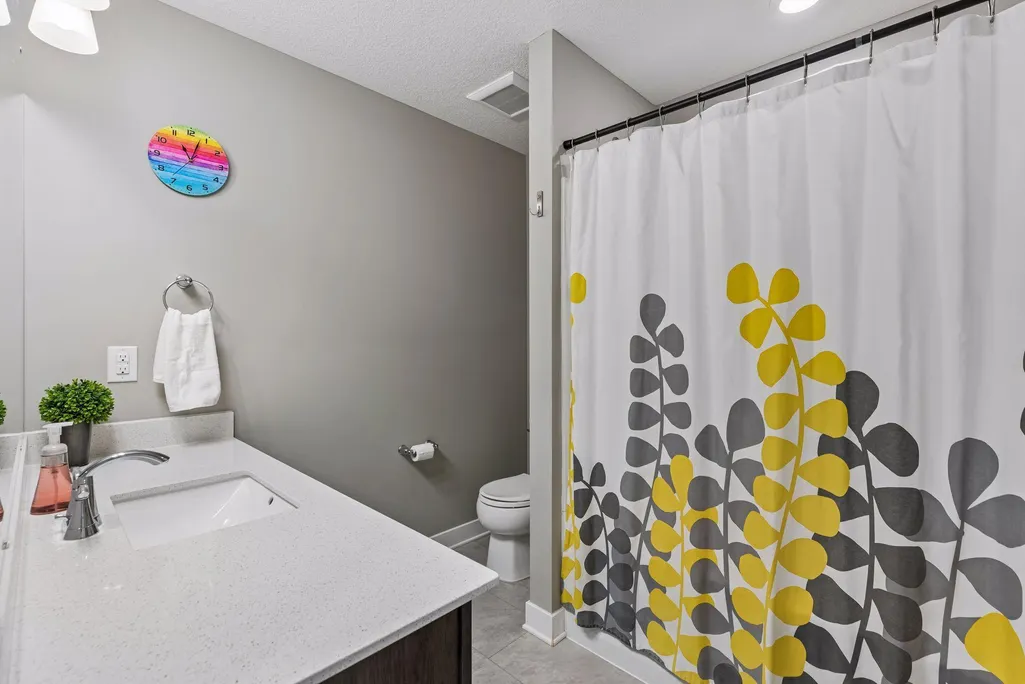
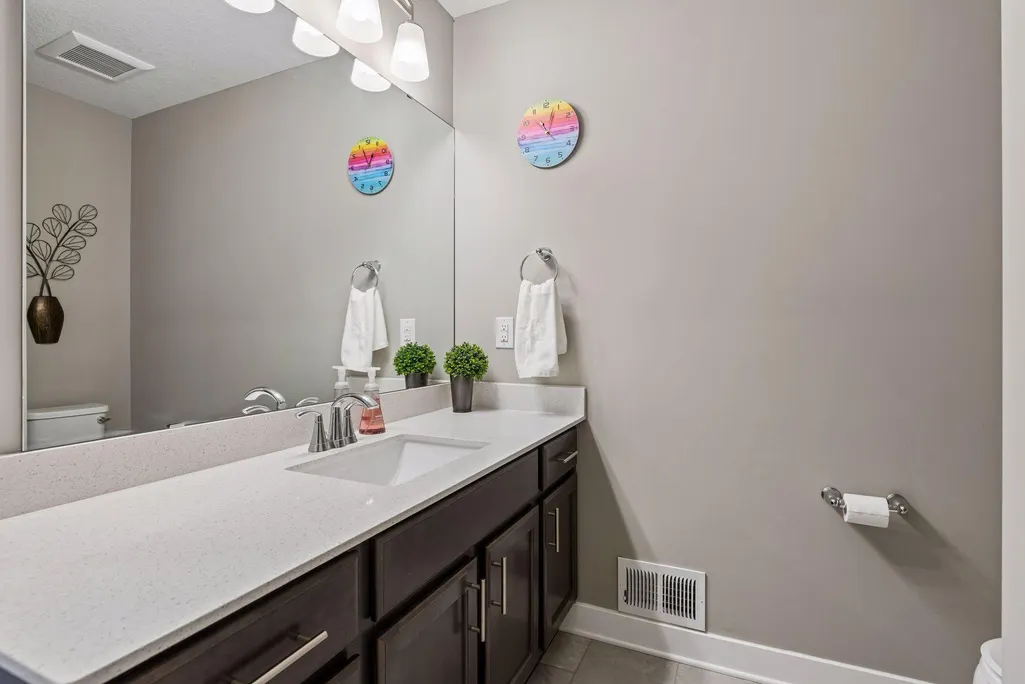
| Bath Desc | Bathroom Ensuite,Full Primary,Private Primary,Main Floor 1/2 Bath,Rough In,Upper Level Full Bath |
| Dining Room Description | Breakfast Area,Eat In Kitchen,Separate/Formal Dining Room |
| Fuel | Natural Gas |
| Garage Dimensions | 29x22 |
| Garage Square Feet | 638 |
| Green Certified Status | Pending |
Exterior Features
| Fencing | None |
|---|---|
| Parking Features | Attached Garage,Asphalt,Garage Door Opener |
| Water Source | City Water/Connected |
| Lot Size Area | 0.23 |
| Building Area Total | 3655 |
| Lot Dimensions | 72x164x35x33x150 |
| Waterfront Y/N | No |
| Foundation Area | 1216 |
| Road Frontage Type | City Street,Curbs,Paved Streets |
| Road Responsibility | Public Maintained Road |
Amenities
- Foreclosure
- Views
- Short Sale
- New Construction
- Adult 55+
- Lease To Own
- No HOA Fees
- Furnished
- Primary On Main
- Air Conditioning
- Seller Finance
- Green
- Fixer Upper
- Horse
- Golf
- Fireplace
- Deck
- Garage
- Basement
- Pool
Property vs Single Family Average in 55311
Price
Taxes
Year Built
Visits

