
Waterfront
Address
4704 S Lake Sarah Drive, Independence, MN
Price
$ 1,890,000
Property Attributes
- ID#7130765
- TypeSingle Family
- Listing Status Active
- CountyHENNEPIN
- CityIndependence
- AreaTamarack On Lake Sarah 2nd Add
- NeighborhoodTamarack On Lake Sarah 2nd Add
- Zip55359
- StyleSingle Family
- Year Built2016
- Taxes$ 18951
- Price$ 1,890,000
- Bedrooms6
- Full Bathrooms4
- Half Bathrooms1
- Sqr Footage5758
- Lot Size3.2 Acres
Data Source:
Northstar MLS (NSTAR)
Property Description
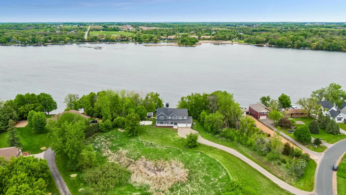
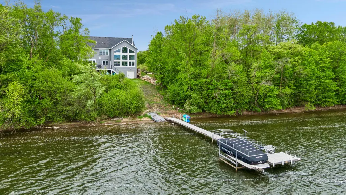
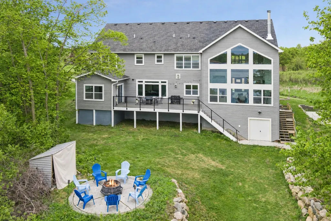
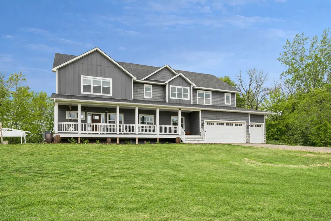
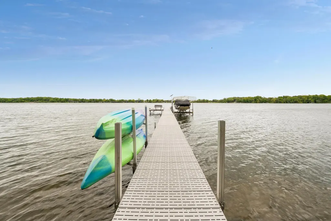
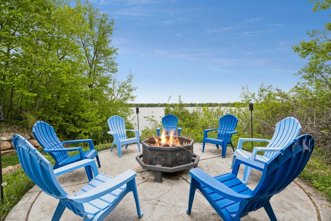
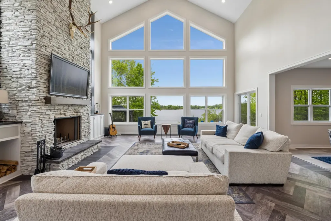
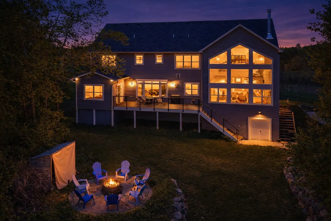
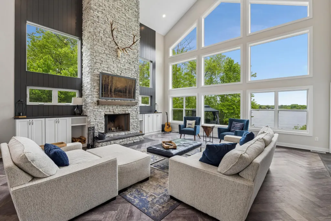
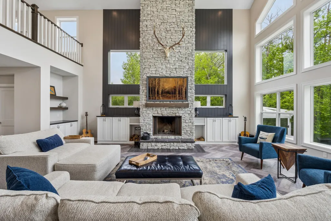
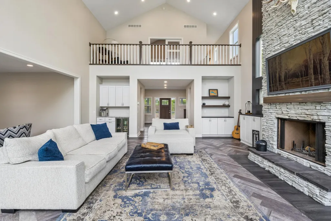
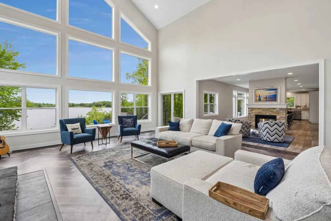
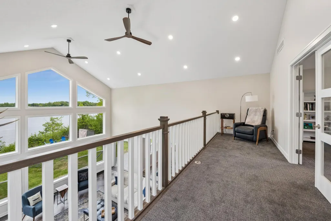
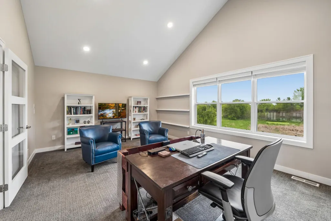
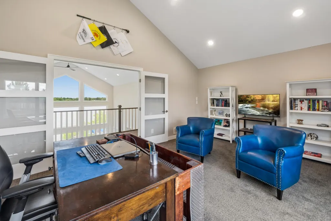
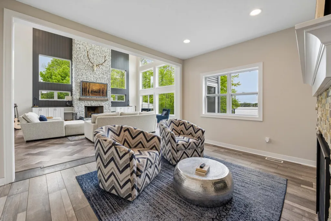
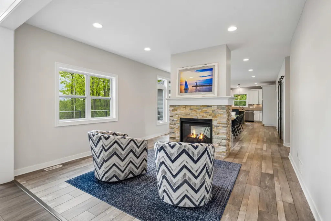
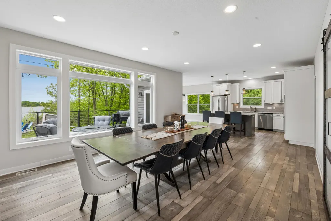
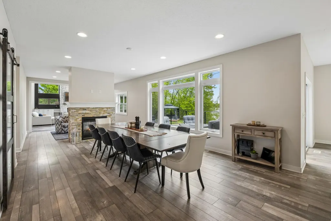
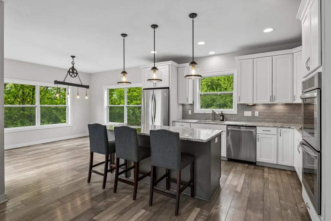
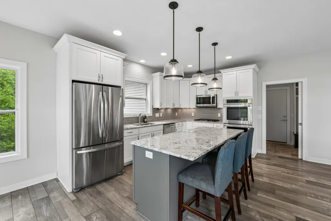
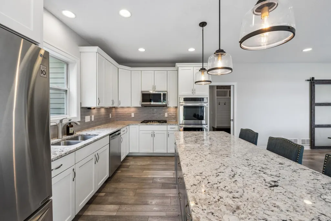
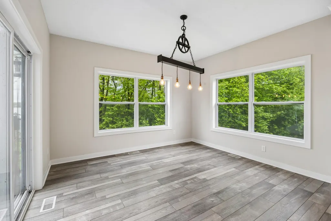
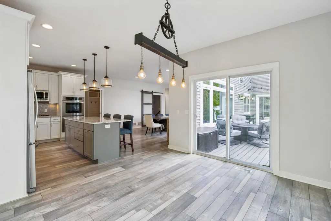
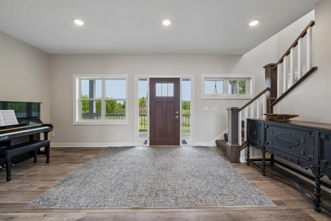
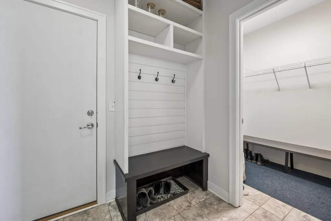
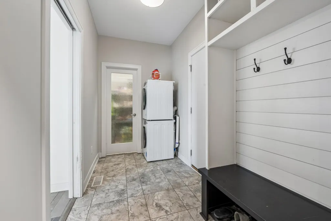
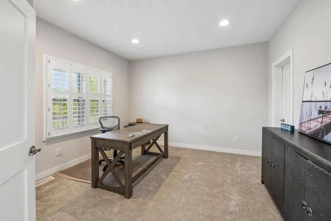
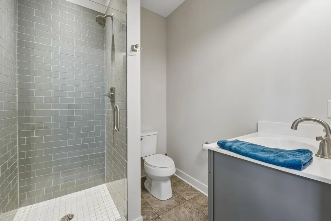
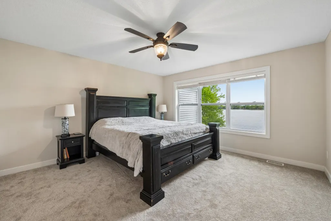
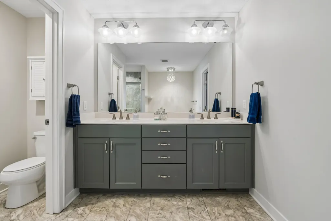
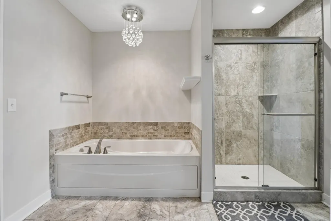
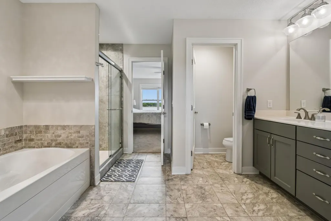
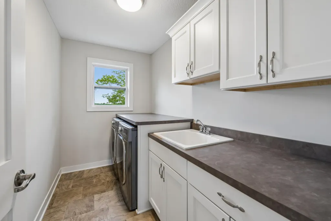
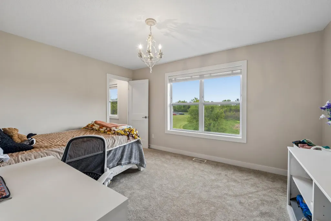
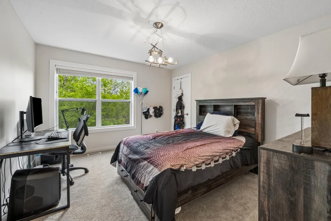
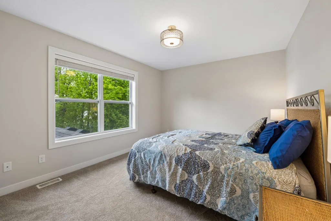
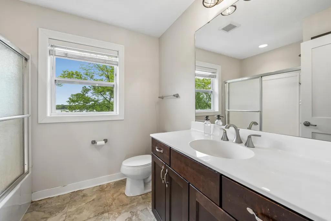
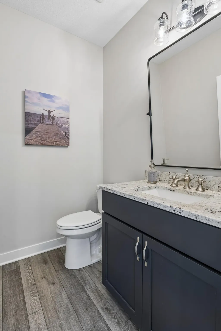
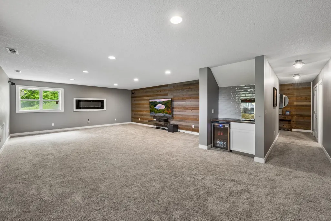
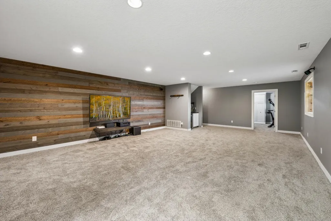
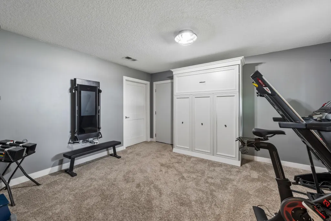
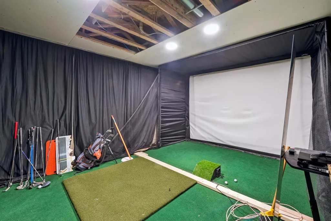
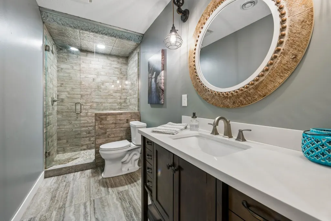
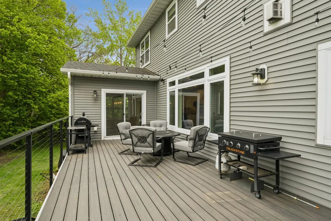
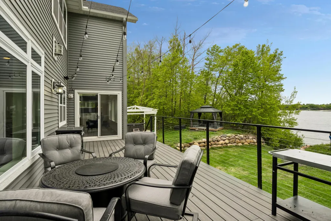
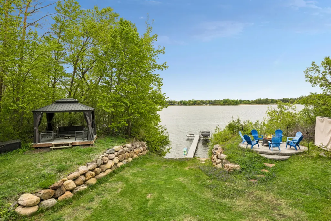
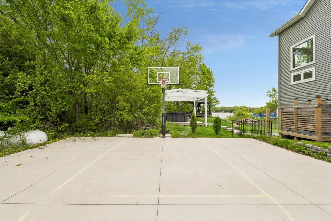
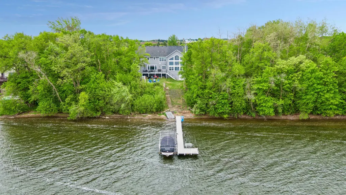
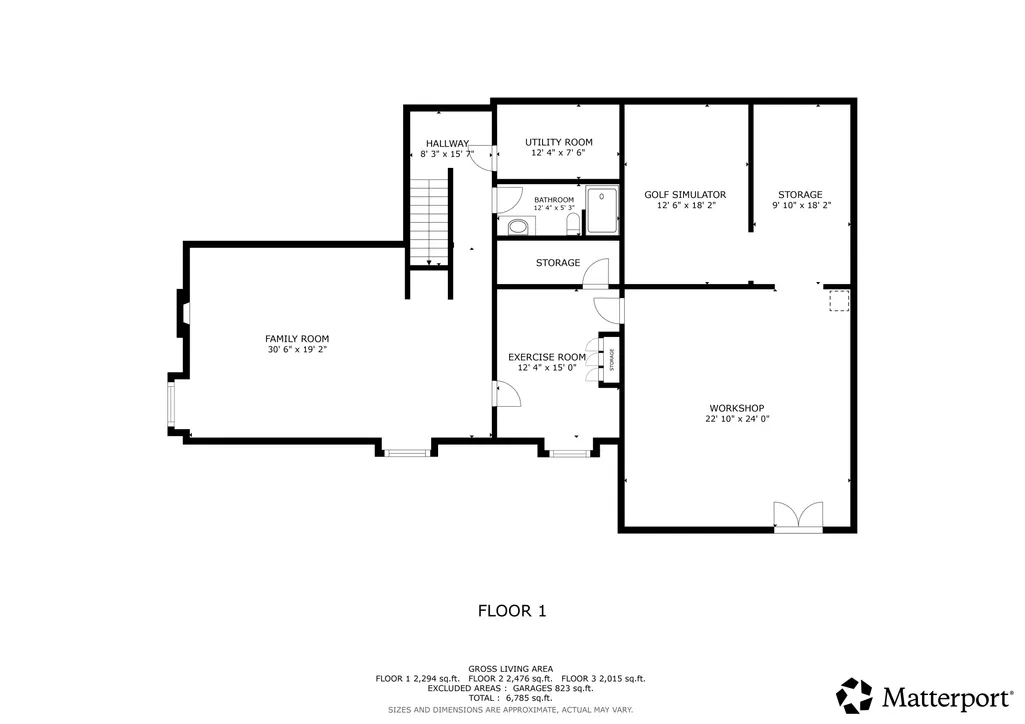
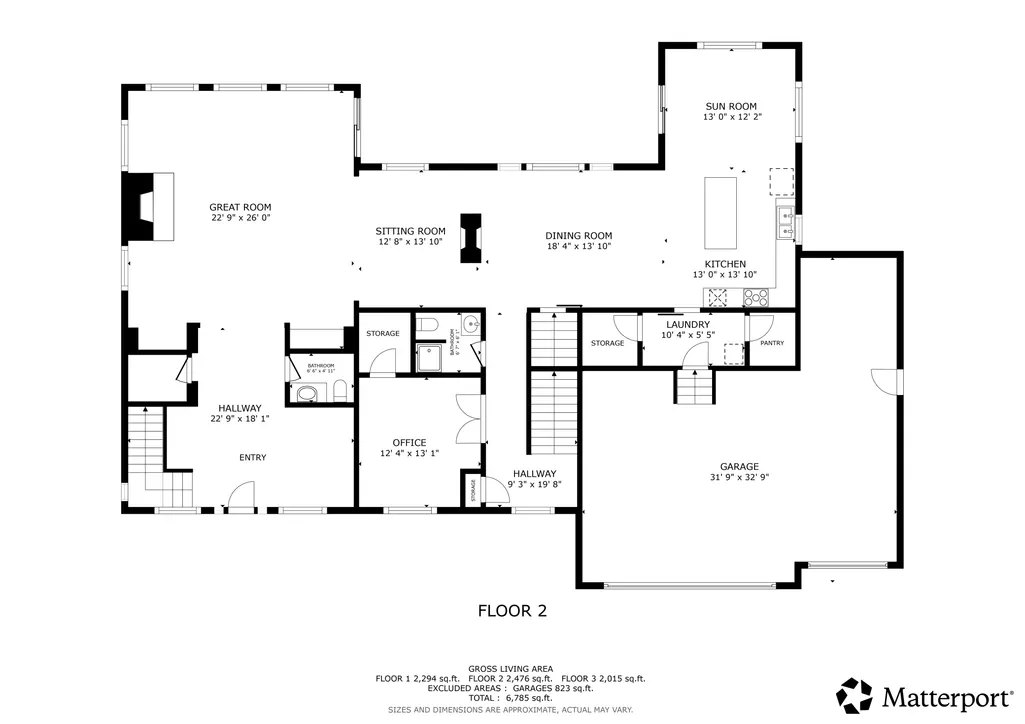
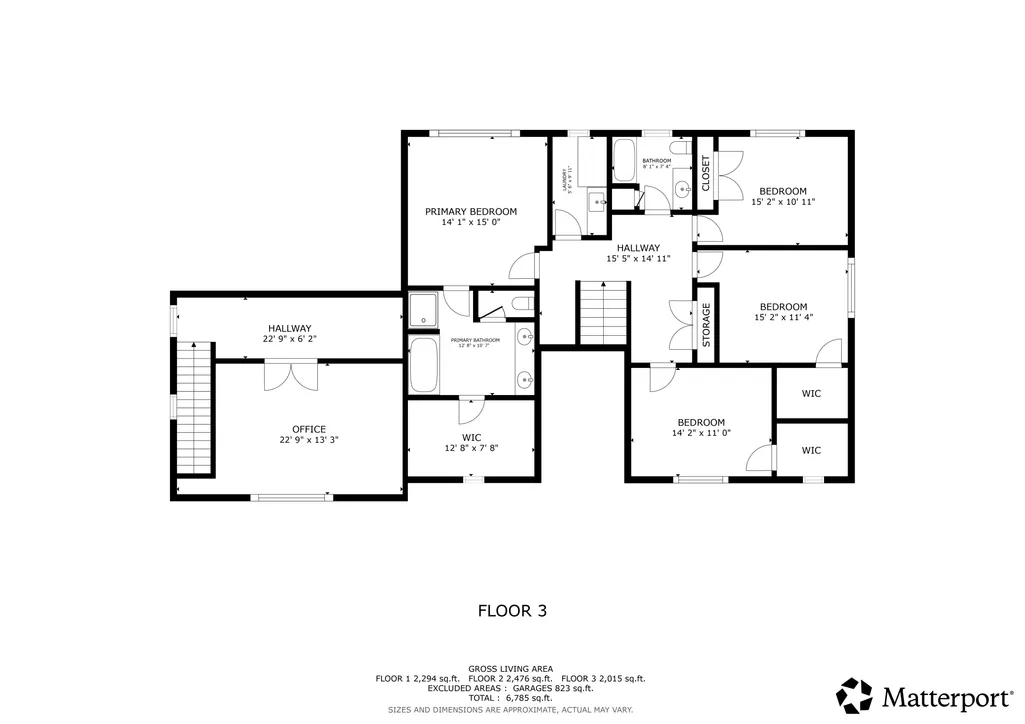
Experience lake living at its finest on beautiful Lake Sarah. Nestled on 3.2 private acres with 250 feet of pristine shoreline, this exceptional custom-built Addilay home offers the perfect blend of luxury, privacy, and timeless design. With over 6,300 finished square feet, 6 spacious bedrooms, 5 bathrooms, and breathtaking panoramic lake views, this remarkable property was thoughtfully designed for both grand entertaining and everyday comfort. From sunset cruises and peaceful mornings on the dock to cozy evenings by the fire, this home captures the true essence of Minnesota lake living. Expansive windows and a dramatic 30-foot wall of glass fill the home with natural light while showcasing stunning waterfront views from nearly every room. The main level features an open and spacious layout with elegant finishes and meticulous attention to detail throughout. At the heart of the home is a gourmet kitchen complete with custom cabinetry, a massive center island, walk-in pantry, and generous dining area that flows seamlessly into the sun-drenched great room with a floor-to-ceiling stone fireplace. Additional main-level highlights include a private office, mudroom with built-ins and laundry, and access to the maintenance-free deck overlooking the lake, patio, sport court, hot tub, and outdoor shower. Upstairs, you’ll find four generously sized bedrooms, including a luxurious primary suite with a spa-inspired bath featuring a soaking tub, walk-in shower, and large walk-in closet. A full upper-level laundry room and versatile bonus space overlooking the lake and great room provide exceptional flexibility for a home office, lounge, or creative retreat. Designed with entertaining in mind, the lower level offers expansive gathering spaces, a large family room with fireplace, fitness area, additional bedroom, and abundant storage. Enjoy boating, fishing, and year-round recreation from your own backyard while being just minutes from city conveniences. Rare opportunity to own a true legacy property on one of the west metro’s most sought-after lakes.
| Price History | |
|---|---|
| 8/20/2026 | Listed $1,890,000 |
General Features
| Living Area | 5758 |
|---|---|
| Sewer | Holding Tank,Tank with Drainage Field |
| Heating | Forced Air,Humidifier,Zoned |
| Cooling | Central Air,Dual,Zoned |
| Roof | Age 8 Years or Less,Asphalt |
| Appliances | Air-To-Air Exchanger,Cooktop,Dishwasher,Double Oven,Dryer,ENERGY STAR Qualified Appliances,Fuel Tank - Rented,Humidifier,Gas Water Heater,Microwave,Refrigerator,Stainless Steel Appliances,Wall Oven,W |
| Garage Spaces | 3 |
| Pool Features | None |
| Construction Materials | Concrete,Frame |
| Year Built | 2016 |
| Electric | Circuit Breakers,200+ Amp Service |
| View | East,North,Panoramic,West |
| Levels | Two |
| Property Subtype | Single Family |
| Tax Year | 2026 |
| Waterfront Features | Lake Front |
| Accessibility | None |
| County | Hennepin |
| New Construction | No |
| Property Type | Residential |
| HOA | No |
| Contingency | None |
| Subdivision Name | Tamarack On Lake Sarah 2nd Add |
| Other Structures | Gazebo,Hot Tub |
| Full Baths | 2 |
| Directions | Hwy 55 to 92 S to Cty Rd 11 E to South lake Sarah Dr to home. |
| City | Independence |
| High School District | Delano |
| Zoning Description | Residential-Single Family |
| Lot Size Units | Acres |
| Property Attached Y/N | No |
| Land Lease Y/N | No |
| Tax Annual Amount | 18951 |
| Additional Parcels Y/N | No |
| Virtual Tour | https://tours.spacecrafting.com/n3d-kxvzh4 |
| Standard Status | Active |
| Lender Owned | No |
| Amenities Unit | Ceiling Fan(s),Deck,Dock,Exercise Room,French Doors,Hardwood Floors,Hot Tub,Kitchen Center Island,Kitchen Window,Primary Bedroom Walk-In Closet,Natural Woodwork,Patio,Paneled Doors,Porch,Panoramic Vi |
| PostalCity | Independence |
Interior Features
| Basement | Daylight/Lookout Windows,Drain Tiled,Finished,Full,Storage Space,Sump Basket,Tile Shower,Walkout |
|---|---|
| Total Fireplaces | 3 |
| Fireplace Features | Electric,Family Room,Gas,Stone,Wood Burning |
| Basement (Y/N) | Yes |
| Fireplace Y/N | Yes |
| Above Grade Finished Area | 4491 |
| Half Baths | 1 |
| 3/4 Baths | 2 |
| Laundry Features | Gas Dryer Hookup,Laundry Room,Main Level,Sink,Upper Level,Washer Hookup |
| Total Bedrooms | 6 |
| Below Grade Finished Area | 1267 |
| Total Baths | 5 |
| Bath Desc | 3/4 Basement,Double Sink,Bathroom Ensuite,Full Primary,Private Primary,Main Floor 1/2 Bath,Main Floor 3/4 Bath,Separate Tub & Shower,Walk-In Shower Stall |
| Dining Room Description | Informal Dining Room,Kitchen/Dining Room |
| Fuel | Propane |
| Garage Dimensions | 32x33 |
| Garage Square Feet | 823 |
| Waterfront Feet | 247 |
Exterior Features
| Fencing | None |
|---|---|
| Parking Features | Attached Garage,Gravel,Finished Garage,Garage Door Opener,Insulated Garage |
| Lot Features | Accessible Shoreline,Tree Coverage - Medium |
| Water Source | 4-Inch Submersible,Drilled,Well |
| Lot Size Area | 3.2 |
| Building Area Total | 6785 |
| Lot Dimensions | 299x640x268x332 |
| Waterfront Y/N | Yes |
| Foundation Area | 2476 |
| Road Frontage Type | City Street |
| Road Responsibility | Public Maintained Road |
Amenities
- Foreclosure
- Views
- Short Sale
- New Construction
- Adult 55+
- Lease To Own
- No HOA Fees
- Furnished
- Primary On Main
- Air Conditioning
- Seller Finance
- Green
- Fixer Upper
- Horse
- Golf
- Fireplace
- Deck
- Garage
- Basement
- Pool
Property vs Single Family Average in 55359
Price
Taxes
Year Built
Visits
 The data relating to real estate for sale on this web site comes in part from the Broker Reciprocity Program of the Regional Multiple Listing Service of Minnesota, Inc. Real estate listings held by brokerage firms other than Premier Real Estate Services are marked with the Broker Reciprocity logo or the Broker Reciprocity thumbnail logo (little black
house) and detailed information about them includes the name of the listing brokers.
The data relating to real estate for sale on this web site comes in part from the Broker Reciprocity Program of the Regional Multiple Listing Service of Minnesota, Inc. Real estate listings held by brokerage firms other than Premier Real Estate Services are marked with the Broker Reciprocity logo or the Broker Reciprocity thumbnail logo (little black
house) and detailed information about them includes the name of the listing brokers.
