


Address
9684 7th Street N, Lake Elmo, MN
Price
$ 775,000
Property Attributes
- ID#7093799
- TypeSingle Family
- Listing Status Active
- CountyWASHINGTON
- CityLake Elmo
- AreaSavona 2nd Add
- NeighborhoodSavona 2nd Add
- Zip55042
- StyleSingle Family
- Year Built2015
- Taxes$ 6891
- Price$ 775,000
- Bedrooms4
- Full Bathrooms3
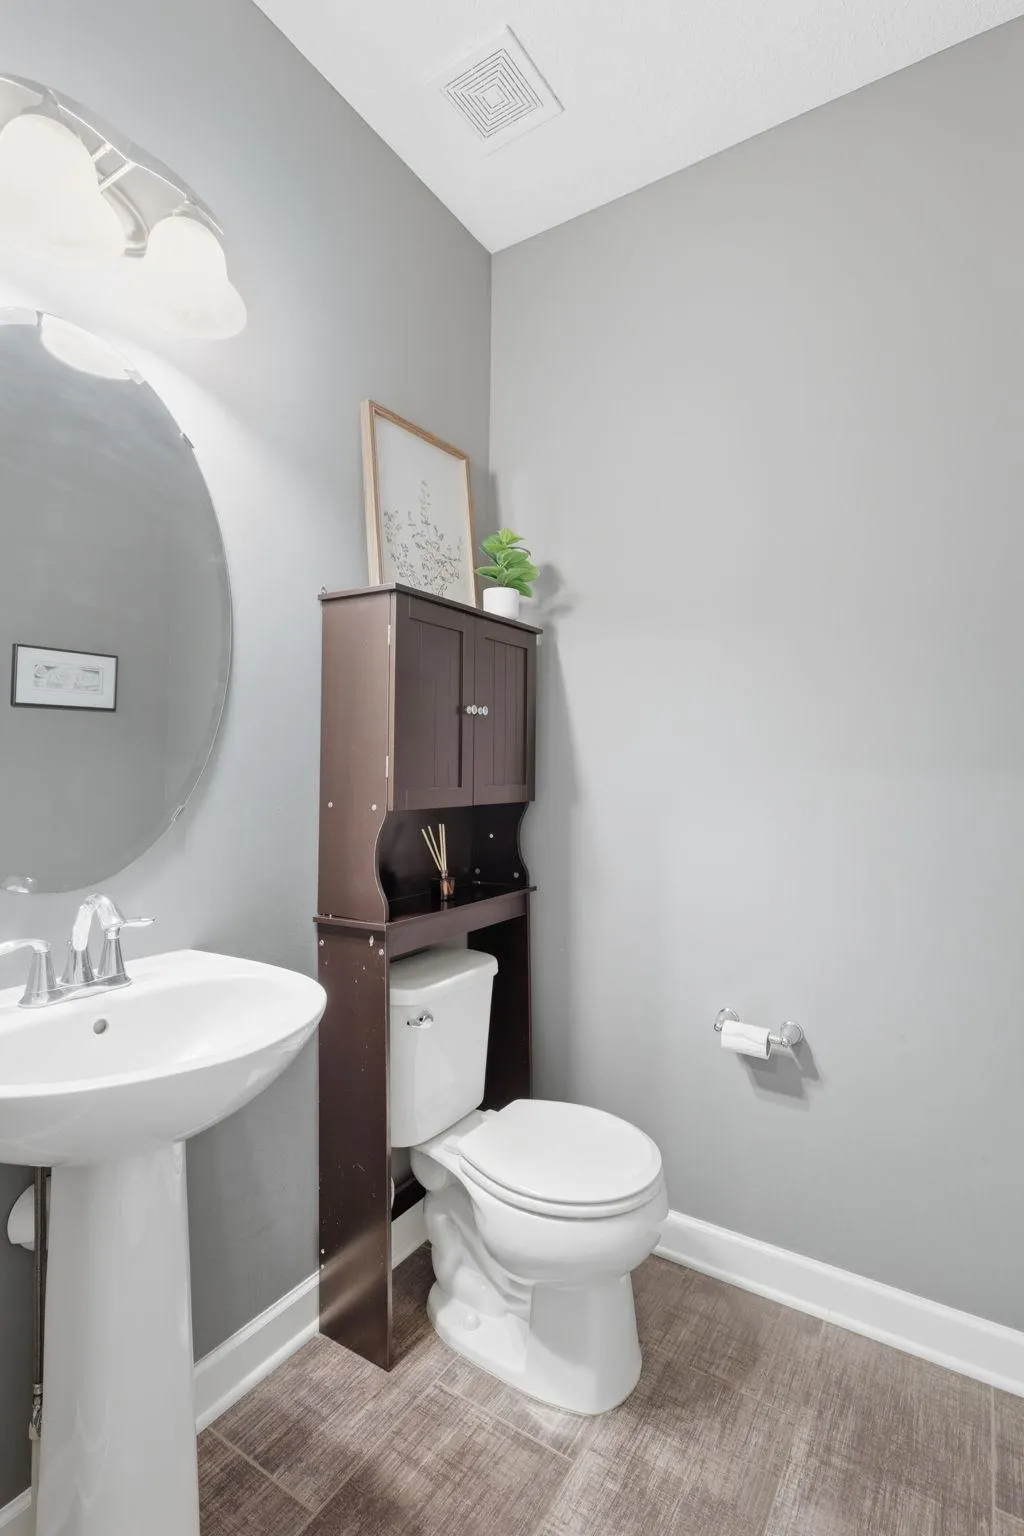
- Half Bathrooms1
- Sqr Footage3975
- Lot Size0.306 Acres
Data Source:
Northstar MLS (NSTAR)
Property Description
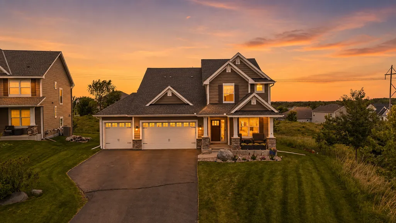
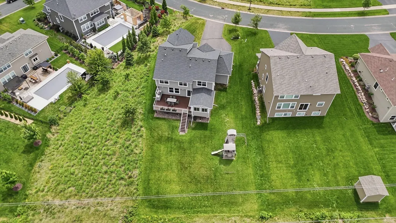
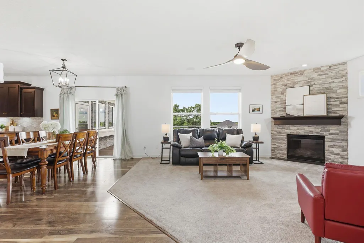
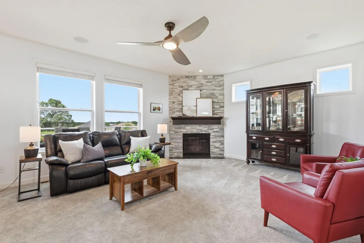
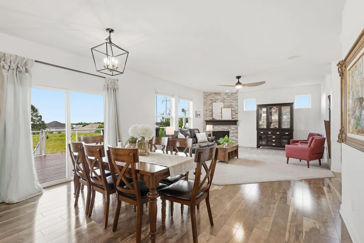
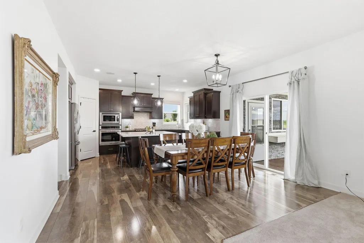
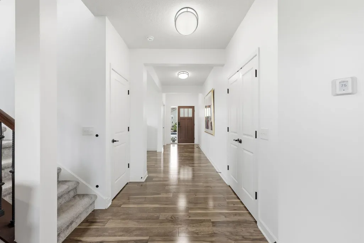
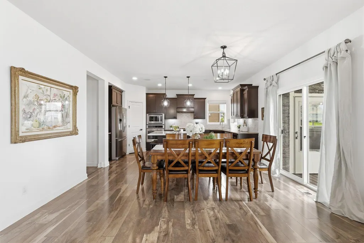
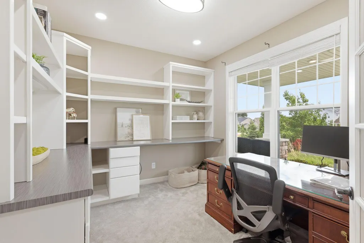
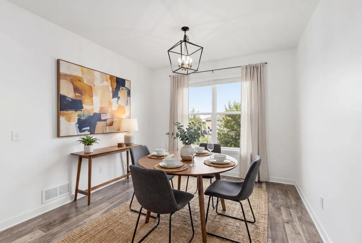
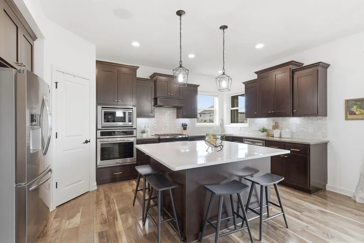
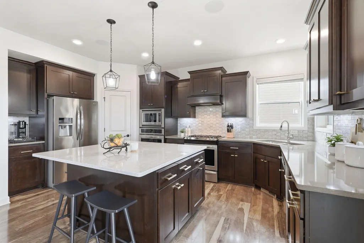
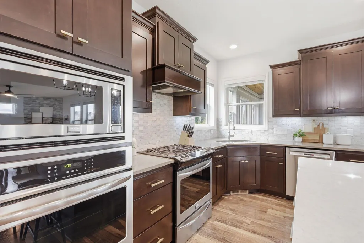
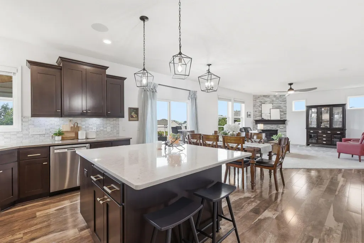
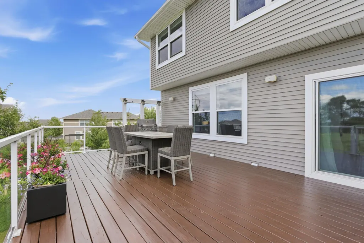
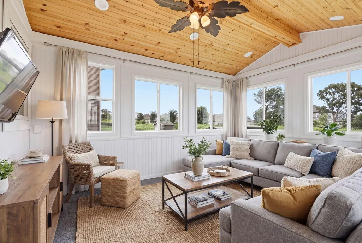
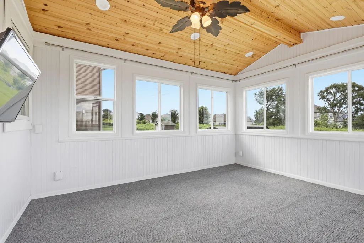
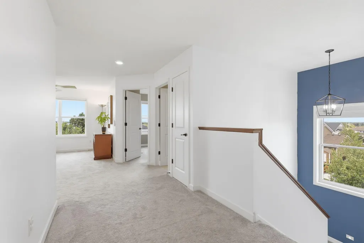
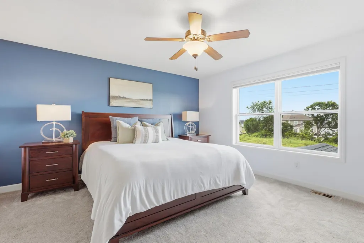
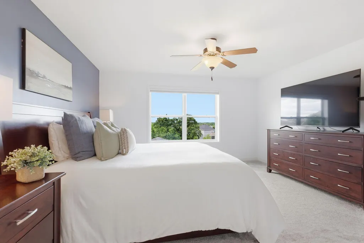
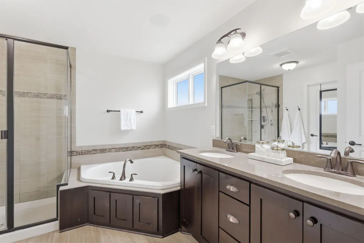
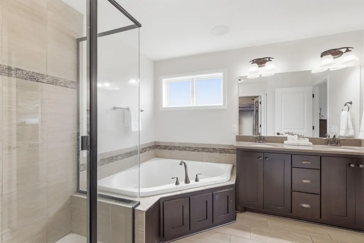
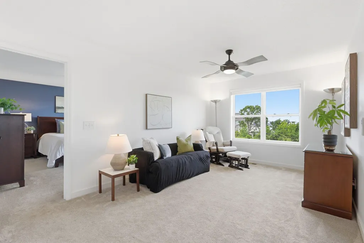
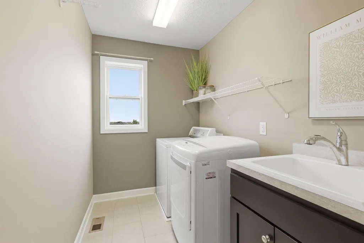
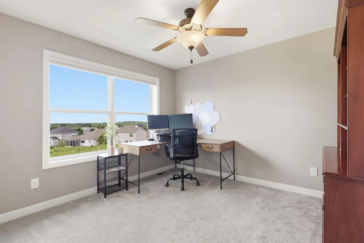
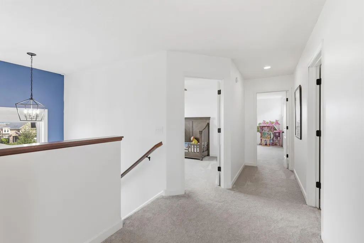
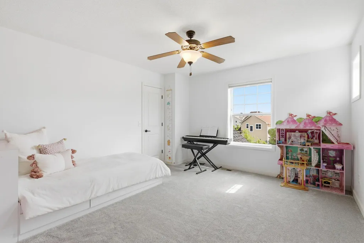
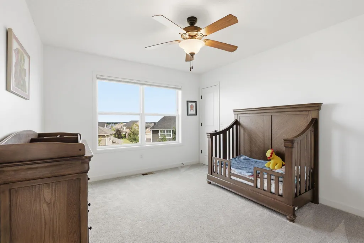
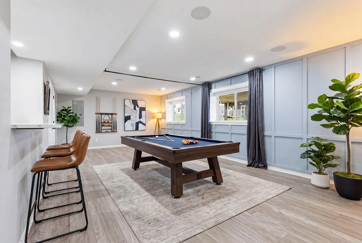
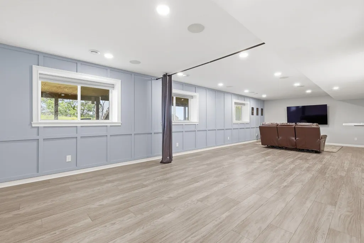
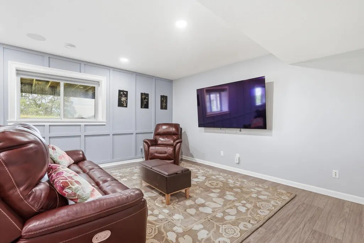
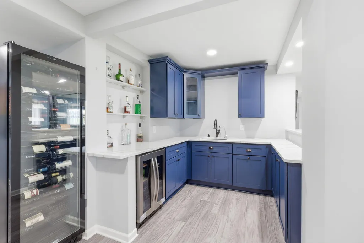
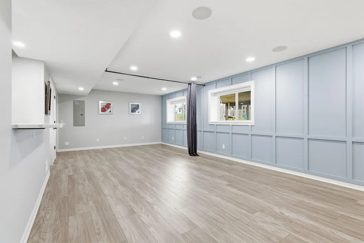
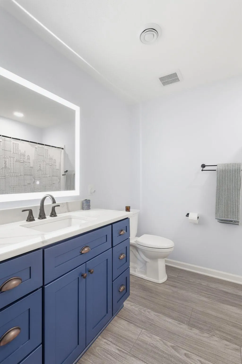
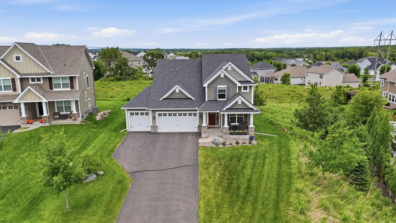
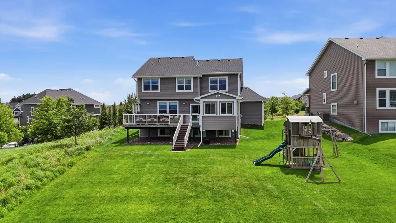
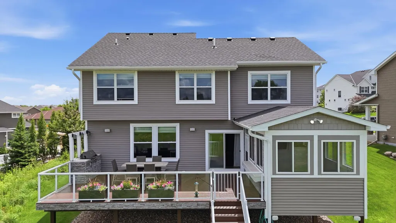
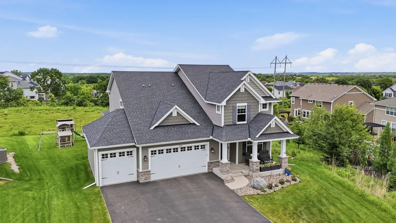
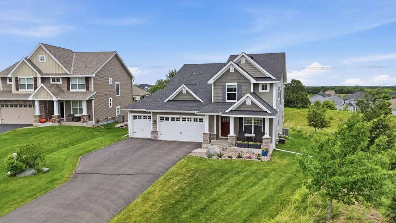
Welcome home to this beautifully designed and feature-rich property offering space, style, and comfort at every turn. Just off the entry, you'll find a private den with stunning built-in cabinetry—perfect for a home office, reading room, or study space. The open-concept main level is ideal for both everyday living and entertaining, featuring a spacious kitchen with a large center island, informal dining area, and inviting great room. An additional flex space provides the versatility of a formal dining room, sitting area, or second living space to fit your lifestyle. Enjoy your morning coffee or unwind in the evening from the charming three-season porch overlooking the deck, complete with a built-in gas grill that's ready for summer gatherings and backyard barbecues. Upstairs, you'll find four generously sized bedrooms, a versatile loft area, and the convenience of second-floor laundry. The luxurious owner's suite offers a spa-like retreat with a double vanity, separate soaking tub and shower, and a large walk-in closet. The recently finished lower level expands your living space with a spacious family room, custom bar area, and additional flex spaces perfect for a game room, home gym, hobby area, or playroom. Built-in speakers throughout the home provide the perfect soundtrack for entertaining or everyday enjoyment. With exceptional living spaces, thoughtful upgrades, and amenities throughout, this home truly has it all!
| Price History | |
|---|---|
| 6/22/2026 | Listed $775,000 |
General Features
| Living Area | 3975 |
|---|---|
| Sewer | City Sewer/Connected |
| Heating | Forced Air |
| Cooling | Central Air |
| Roof | Asphalt,Pitched |
| Appliances | Air-To-Air Exchanger,Dishwasher,Dryer,Exhaust Fan,Humidifier,Gas Water Heater,Microwave,Range,Refrigerator,Stainless Steel Appliances,Wall Oven,Washer,Water Softener Owned |
| HOA Fee | 145 |
| Garage Spaces | 3 |
| Association Fee Includes | Professional Mgmt,Shared Amenities |
| Pool Features | None |
| Construction Materials | Concrete,Frame |
| Year Built | 2015 |
| Electric | Circuit Breakers,200+ Amp Service |
| Levels | Two |
| Property Subtype | Single Family |
| Tax Year | 2025 |
| Accessibility | None |
| Assoc Fee Paid Per | Quarterly |
| County | Washington |
| New Construction | No |
| Property Type | Residential |
| HOA | Yes |
| Contingency | None |
| Subdivision Name | Savona 2nd Add |
| Full Baths | 2 |
| Directions | I-94 to Keats Ave. N. (North),West on 5th Street N.,North on Jay Ave. N.,East on 7th Street,home is on the right. |
| City | Lake Elmo |
| Association Name | Cities Management |
| High School District | Stillwater |
| Zoning Description | Residential-Single Family |
| Lot Size Units | Acres |
| Property Attached Y/N | No |
| Land Lease Y/N | No |
| Tax Annual Amount | 6891 |
| Additional Parcels Y/N | No |
| Virtual Tour | https://share.descript.com/view/w46gQzS2Qmx |
| Standard Status | Active |
| Lender Owned | No |
| Amenities Unit | Ceiling Fan(s),Deck,French Doors,Kitchen Center Island,Kitchen Window,Primary Bedroom Walk-In Closet,Porch,In-Ground Sprinkler,Sun Room,Vaulted Ceiling(s),Washer/Dryer Hookup,Wet Bar,Walk-In Closet |
| PostalCity | Lake Elmo |
Interior Features
| Basement | Daylight/Lookout Windows,Finished,Full |
|---|---|
| Total Fireplaces | 1 |
| Fireplace Features | Gas,Living Room |
| Basement (Y/N) | Yes |
| Fireplace Y/N | Yes |
| Above Grade Finished Area | 3075 |
| Half Baths | 1 |
| 3/4 Baths | 1 |
| Laundry Features | Laundry Room,Upper Level |
| Total Bedrooms | 4 |
| Below Grade Finished Area | 900 |
| Total Baths | 4 |
| Bath Desc | 3/4 Basement,Full Primary,Full Jack & Jill,Private Primary,Main Floor 1/2 Bath,Separate Tub & Shower,Upper Level Full Bath |
| Dining Room Description | Eat In Kitchen,Kitchen/Dining Room,Separate/Formal Dining Room |
| Fuel | Natural Gas |
| Garage Dimensions | 31x21 |
| Garage Square Feet | 651 |
Exterior Features
| Parking Features | Attached Garage,Asphalt,Heated Garage |
|---|---|
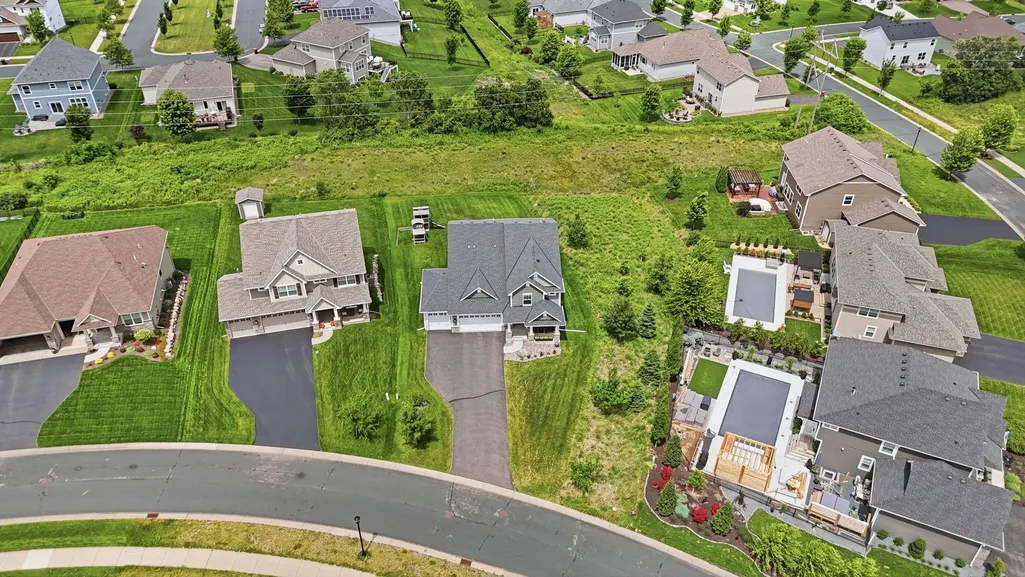
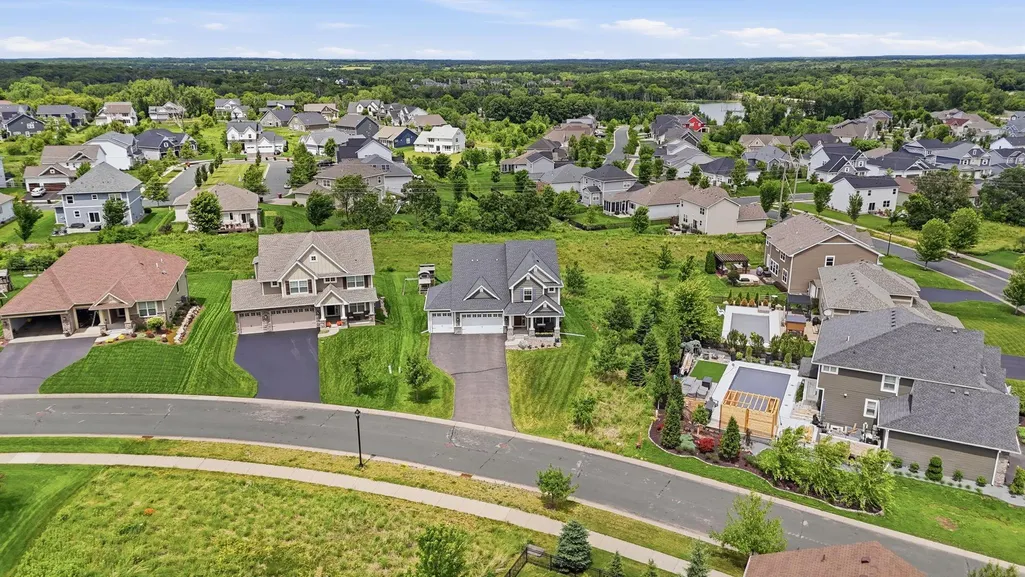
| Lot Features | Irregular Lot |
| Water Source | City Water/Connected |
| Lot Size Area | 0.306 |
| Building Area Total | 4406 |
| Lot Dimensions | 205x75x58x169 |
| Waterfront Y/N | No |
| Foundation Area | 1331 |
| Road Frontage Type | City Street |
| Road Responsibility | Public Maintained Road |
Amenities
- Foreclosure
- Views
- Short Sale
- New Construction
- Adult 55+
- Lease To Own
- No HOA Fees
- Furnished
- Primary On Main
- Air Conditioning
- Seller Finance
- Green
- Fixer Upper
- Horse
- Golf
- Fireplace
- Deck
- Garage
- Basement
- Pool
Property vs Single Family Average in 55042
Price
Taxes
Year Built
Visits
 The data relating to real estate for sale on this web site comes in part from the Broker Reciprocity Program of the Regional Multiple Listing Service of Minnesota, Inc. Real estate listings held by brokerage firms other than Premier Real Estate Services are marked with the Broker Reciprocity logo or the Broker Reciprocity thumbnail logo (little black
house) and detailed information about them includes the name of the listing brokers.
The data relating to real estate for sale on this web site comes in part from the Broker Reciprocity Program of the Regional Multiple Listing Service of Minnesota, Inc. Real estate listings held by brokerage firms other than Premier Real Estate Services are marked with the Broker Reciprocity logo or the Broker Reciprocity thumbnail logo (little black
house) and detailed information about them includes the name of the listing brokers.
